Polly Lewis

BEDS5
BATHS2 full 1 partial
SQUARE FEET2,865
MLS#PAYK2113730
STATUSACTIVE
PROPERTY TYPEResidential - Single Family
SUBDIVISIONSPRINGETTSBURY TWP
SCHOOLCENTRAL YORK
Property Description
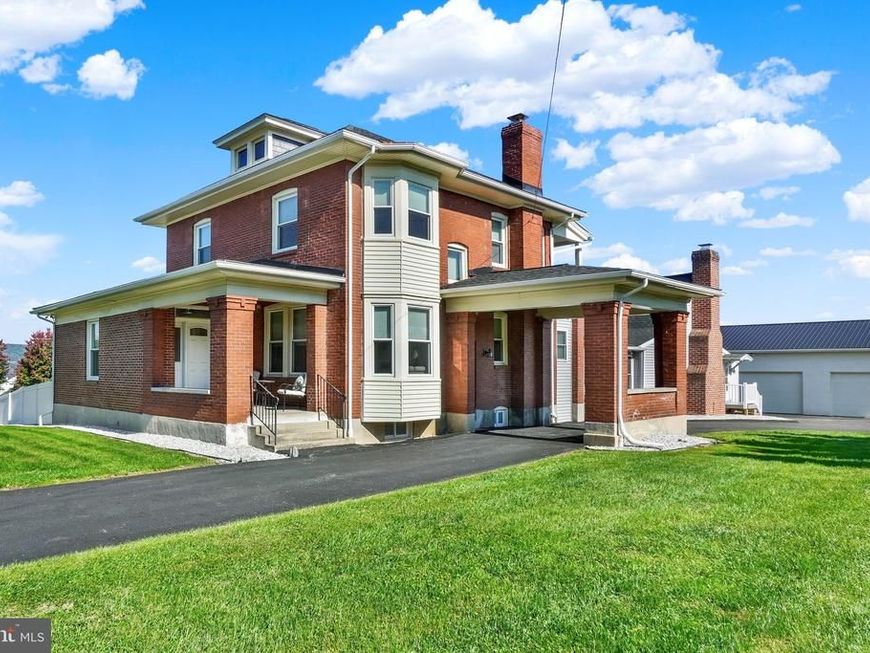
This Full Renovated Colonial home, nestled in the heart of Springettsbury Township, shines with pride of ownership. The home offers a perfect blend of classic elegance and modern comfort. With 5 spacious bedrooms and 2.5 baths, including a luxurious soaking tub and walk-in shower, this residence is designed for both relaxation and entertaining. The heart of the home features a beautifully renovated kitchen with stainless steel appliances, upgraded countertops, and an inviting eat-in area, seamlessly flowing into the family room. Major renovations in 2020-2026 have revitalized this 1920 gem, Close to $200,000 in recent renovations to the home since their ownership, enhancing its character while ensuring modern efficiency. Enjoy cozy evenings by the gas fireplace in the living room or step outside to your private oasis, complete with an in-ground vinyl pool and expansive deck, perfect for summer gatherings. Set on a generous one-acre lot, the property boasts a level, cleared yard with lush garden views, ideal for outdoor activities. The detached heated 4 garage offers ample storage, while the additional shed provides even more space for your hobbies. Located in a vibrant suburban community, this home is just minutes from local parks, schools, and essential public services, making it a wonderful place to thrive. The neighborhood is known for its friendly atmosphere and community events, fostering a sense of belonging. Experience the perfect balance of tranquility and convenience in this delightful home, where every detail invites you to create lasting memories.
Property Features
Property Type: Residential - Single Family
Basement: Yes
Basement: Heated, Interior Access, Partial, Unfinished, Windows
Cooling: Window Unit(s)
Fireplaces: 1
Fuel Type: Natural Gas
Garage: 4
Heating: Radiator
Home Style: Colonial
Lot Size: 1.00 Acres
Roof Type: Architectural Shingle, Metal
Stories: 3.0
Taxes: $8,694
Year Built: 1920
Feature Descriptions
Additional Structures: Above Grade
Appliances: Built-In Microwave, Dishwasher, Freezer, Oven/Range - Gas, Refrigerator, Stainless Steel Appliances, Washer, Water Heater - High-Efficiency
Electric: 200+ Amp Service
Exterior: Brick
Exterior: Chimney Cap(s), Exterior Lighting
Fencing: Vinyl, Wrought Iron
Fireplace: Brick, Gas/Propane
Flooring: Ceramic Tile, Luxury Vinyl Plank
Interior: Bathroom - Soaking Tub, Bathroom - Tub Shower, Bathroom - Walk-In Shower, Built-Ins, Ceiling Fan(s), Chair Railings, Entry Level Bedroom, Family Room Off Kitchen, Floor Plan - Traditional, Formal/Separate Dining Room, Kitchen - Eat-In, Kitchen - Island, Kitchen - Table Space, Pantry, Recessed Lighting, Stove - Pellet, Upgraded Countertops, Walk-in Closet(s), Window Treatments, Wood Floors
Location: Suburban
Lot: Cleared, Front Yard, Level, Rear Yard, SideYard(s)
Lot Dimensions: 1.00 Acre(S)
Municipality: SHREWSBURY TWP
Parking Features: Asphalt Driveway, Shared Driveway
Parking Notes: 4 Total Parking Spaces
Rooms: Primary Bedroom, Bedroom 2,Bedroom 3,Bedroom 4,Bedroom 5,Kitchen, Family Room, Den, Foyer, Exercise Room, Great Room, Laundry, Bathroom 2,Primary Bathroom
Sewer: Public Sewer
Special View Info: Garden/Lawn
SQFT Above Finished: 2865
SQFT Total Finished: 2865
Structure Type: Detached
Swimming Pool: In Ground, Vinyl
Total Garage/Parking Spaces: 4
Water: Public
Windows: Double Hung, Double Pane, Replacement
Local Schools
High School: CENTRAL YORK
Middle School: CENTRAL YORK
School District: CENTRAL YORK
Listed By / Shown By
Listed By
Agency Name: Berkshire Hathaway HomeServices Homesale Realty

Shown By
Agent Name: Polly Lewis
Agent Phone: (717) 880-0928
 First American
Estimate Your Payment
Estimated Payment
$ 2,056.12 per month $1,177.32 Principal & Interest $724.50 Property Tax $154.29 Homeowner's Insurance

 Corporate Office - 215 S Centerville Rd. Lancaster, PA 17603
| MLS# PAYK2113730
This single family home located at , York, PA 17402 is currently listed for sale by Berkshire Hathaway HomeServices Homesale Realty, with an asking price of $529,000. This property was built in 1920 and has 5 bedrooms and 2 full and 1 partial baths with 2865 sq. ft. is located in the SPRINGETTSBURY TWP subdivision within the CENTRAL YORK school district. Search SPRINGETTSBURY TWP real estate on www.callpolly.com today.