
BEDS4
BATHS2 full
SQUARE FEET1,664
MLS#MDCC2022378
STATUSACTIVE
PROPERTY TYPEResidential - Single Family
SUBDIVISIONPINE HILLS
SCHOOLCECIL COUNTY PUBLIC SCHOOLS
Property Description
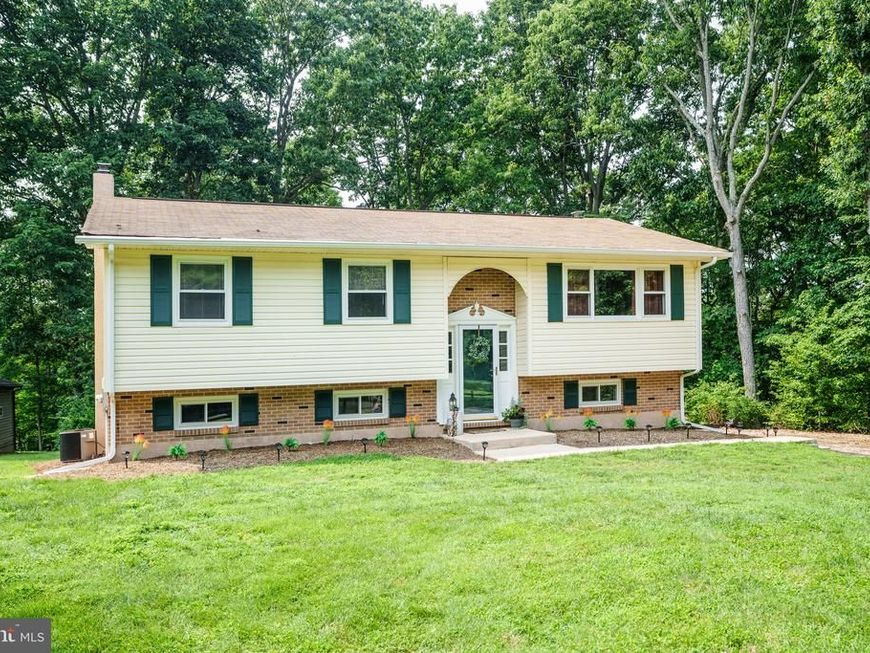
There's no place like home at 89 Greenwood Street! Situated on nearly half an acre and backing to mature trees, this beautifully updated home offers a peaceful wooded setting just minutes from Elk Neck State Forest, Elk Neck State Park, local marinas, and the shops and restaurants of downtown North East. Upstairs, the bright living room is filled with natural light from the large picture window. An arched opening leads to the dining area and beautifully remodeled kitchen, complete with stainless steel appliances, solid surface countertops, and walnut plank flooring. Just off the kitchen, the spacious rear deck with new deck boards, railings, and steps overlooks the backyard, making it an ideal spot to relax or entertain. Three bedrooms with brand new carpet and a renovated full bathroom with a tub/shower combination and walnut plank flooring complete the upper level. The finished lower level offers a spacious great room with a wood-burning stove and sliding glass doors leading to the backyard, a fourth bedroom that also offers flexibility as a home office, gym, or hobby room, a renovated full bathroom with a walk-in shower, a laundry room, and an unfinished utility area. Fresh paint, new trim, new recessed lighting, and updated fixtures throughout showcase the care and craftsmanship that went into this extensive renovation. Don't miss your opportunity to make this beautiful home yours.
Property Features
Property Type: Residential - Single Family
Basement: Yes
Basement: Connecting Stairway, Daylight, Partial, Fully Finished, Interior Access, Outside Entrance, Rear Entrance, Sump Pump, Walkout Level, Windows
Cooling: Central A/C
Fuel Type: Oil
Heating: Heat Pump(s)
Home Style: Split Foyer
Lot Size: 0.45 Acres
Stories: 2.0
Taxes: $2,417
Year Built: 1973
Feature Descriptions
Additional Structures: Above Grade, Below Grade
Appliances: Built-In Microwave, Dishwasher, Dryer, Oven/Range - Electric, Refrigerator, Stainless Steel Appliances, Washer, Water Heater
Exterior: Vinyl Siding
Interior: Attic, Bathroom - Tub Shower, Bathroom - Walk-In Shower, Carpet, Combination Kitchen/Dining, Family Room Off Kitchen, Kitchen - Eat-In, Recessed Lighting, Stove - Wood, Upgraded Countertops
Lot: Backs to Trees, Front Yard, Rear Yard
Lot Dimensions: 0.45 Acre(S)
Sewer: Private Septic Tank
Special View Info: Trees/Woods
SQFT Above Finished: 1164
SQFT Below Finished: 500
SQFT Total Finished: 1664
Structure Type: Detached
Water: Public
Local Schools
School District: CECIL COUNTY PUBLIC SCHOOLS
Listed By / Shown By
Listed By
Agency Name: Integrity Real Estate
Agency Phone: 4102878080
Shown By
Agent Name: Polly Lewis
Agent Phone: (717) 880-0928
Agency Title: Berkshire Hathaway HomeServices Homesale Realty

 First American
Estimate Your Payment
Estimated Payment
$ 1,205.79 per month $888.00 Principal & Interest $201.42 Property Tax $116.38 Homeowner's Insurance







 Corporate Office - 215 S Centerville Rd. Lancaster, PA 17603
89 Greenwood Street | MLS# MDCC2022378
This single family home located at 89 Greenwood Street , Elkton, MD 21921 is currently listed for sale with an asking price of $399,000. This property was built in 1973 and has 4 bedrooms and 2 full baths with 1664 sq. ft. Greenwood Street is located in the PINE HILLS subdivision within the CECIL COUNTY PUBLIC SCHOOLS school district. Search PINE HILLS real estate on www.callpolly.com today.