
BEDS3
BATHS1 full
SQUARE FEET1,008
MLS#PABK2074958
STATUSACTIVE
PROPERTY TYPEResidential - Single Family
SCHOOLFLEETWOOD AREA
Property Description
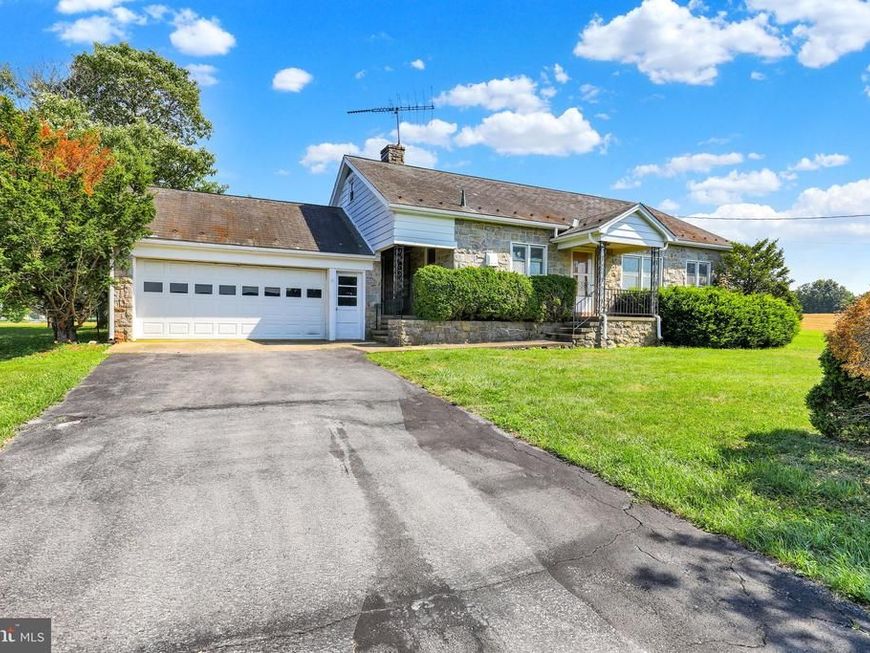
Enjoy the ease of one-floor living in this solid three-bedroom stone ranch home, ideally situated on a spacious lot of just under one acre. Located in Fleetwood Area Schools. Offering great potential, this home is ready for your personal touches and updates to make it your own. The main level features a comfortable living room, a large eat-in kitchen with ample cabinet and counter space, three nice sized bedrooms with plenty of closet space, and a full tile bath. Just off the kitchen is a convenient breezeway with laundry hookups that also provides access to the attached two-car garage. The full unfinished basement offers abundant storage space, while the unfinished attic presents an excellent opportunity to expand the home’s living area in the future. Outside, you’ll appreciate the oversized lot, attached two-car garage, and spacious driveway providing ample off-street parking. Whether you’re a first-time buyer, downsizing, or looking for a home with room to grow, this property offers endless possibilities. Being sold in as-is condition.
Property Features
Property Type: Residential - Single Family
Basement: Full, Unfinished
Basement: Yes
Cooling: None
Fuel Type: Oil
Garage: 2
Heating: Forced Air
Home Style: Ranch/Rambler
Lot Size: 0.89 Acres
Roof Type: Slate
Stories: 1.0
Taxes: $4,562
Year Built: 1961
Feature Descriptions
Additional Structures: Above Grade, Below Grade
Appliances: Refrigerator, Oven/Range - Electric
Exterior: Stone
Flooring: Carpet, Vinyl
Interior: Bathroom - Tub Shower, Carpet, Ceiling Fan(s), Floor Plan - Traditional, Kitchen - Eat-In
Lot Dimensions: 0.89 Acre(S)
Municipality: MAIDENCREEK TWP
Number of Rooms: 6
Parking Notes: 4 Total Parking Spaces
Rooms: Living Room, Dining Room, Bedroom 2,Bedroom 3,Kitchen, Bedroom 1
Sewer: On Site Septic
SQFT Above Finished: 1008
SQFT Total Finished: 1008
Structure Type: Detached
Total Garage/Parking Spaces: 4
Water: Well
Room Sizes
Living Room: 15 x 12 Level - Main
Kitchen: 12 x 8 Level - Main
Bedroom 1: 12 x 12 Level - Main
Bedroom 2: 10 x 12 Level - Main
Bedroom 3: 10 x 11 Level - Main
Dining Room: 12 x 8 Level - Main
Local Schools
School District: FLEETWOOD AREA
Listed By / Shown By
Listed By
Agency Name: Keller Williams Platinum Realty - Wyomissing
Agency Phone: 6108981441
Shown By
Agent Name: Polly Lewis
Agent Phone: (717) 880-0928
Agency Title: Berkshire Hathaway HomeServices Homesale Realty

 First American
Estimate Your Payment
Estimated Payment
$ 1,009.22 per month $556.17 Principal & Interest $380.17 Property Tax $72.89 Homeowner's Insurance







 Corporate Office - 215 S Centerville Rd. Lancaster, PA 17603
8893 Allentown Pike | MLS# PABK2074958
This single family home located at 8893 Allentown Pike, Fleetwood, PA 19522 is currently listed for sale with an asking price of $249,900. This property was built in 1961 and has 3 bedrooms and 1 full baths with 1008 sq. ft. Allentown Pike is located within the FLEETWOOD AREA school district. Search Fleetwood real estate on www.callpolly.com today.