
BEDS4
BATHS3 full 1 partial
SQUARE FEET4,097
MLS#MDHW2071060
STATUSACTIVE
PROPERTY TYPEResidential - Townhouse
SUBDIVISIONSTONE LAKE
SCHOOLHOWARD COUNTY PUBLIC SCHOOL SYSTEM
Property Description
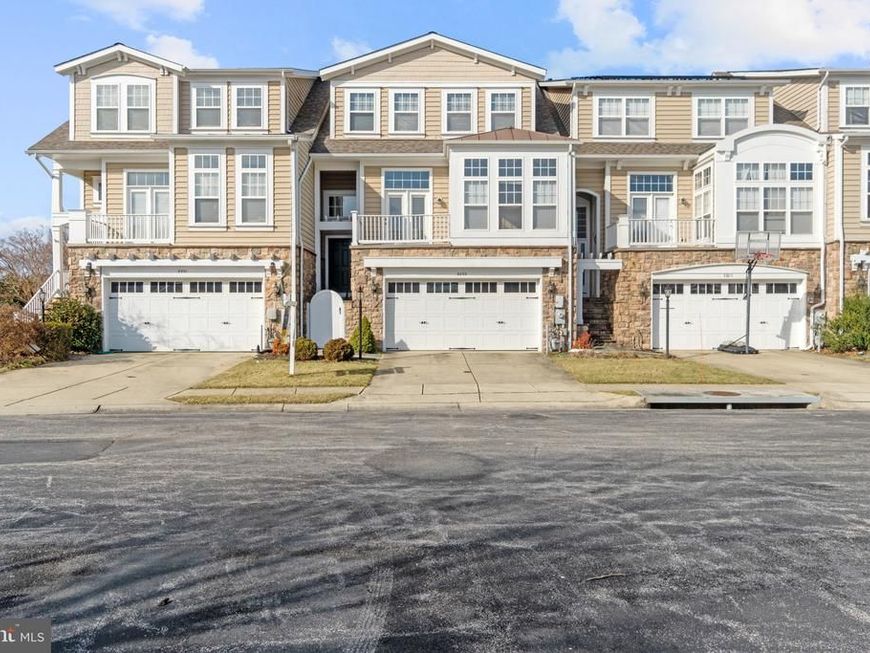
Welcome to 8803 Mirror Lake Way, a beautifully maintained luxury townhome offering 4 bedrooms, 3.5 bathrooms, and over 3,330 square feet of exceptional living space in the highly sought-after gated community of Stone Lake. The spacious main level is designed for both everyday living and entertaining, featuring a gourmet kitchen with granite countertops, stainless steel appliances, and an open layout that flows seamlessly into the expansive family room with a cozy gas fireplace and private balcony. A formal dining room, sun-filled library, and convenient powder room complete the main level. Upstairs, the impressive primary suite offers a spacious walk-in closet, private balcony, and a luxurious en-suite bath with a soaking tub and separate shower. Two additional generously sized bedrooms, a full hall bath with dual vanities, and an upper-level laundry room provide comfort and convenience. The finished lower level features a large recreation room, a spacious fourth bedroom, a full bathroom, and access to the oversized two-car garage. Additional highlights include a two-zone HVAC system and leased Tesla solar panels for enhanced energy efficiency. Residents of Stone Lake enjoy resort-style amenities, including a private lake with boathouse, scenic walking paths, tennis courts, a putting green, and the security and exclusivity of a gated community.
Upcoming Open Houses
Open House Saturday July 18th, 2:30pm - 4:00pm
Open House Sunday July 19th, 1:00pm - 3:00pm
Property Features
Property Type: Residential - Townhouse
Basement: Yes
Basement: Other, Connecting Stairway, Fully Finished, Garage Access, Interior Access, Outside Entrance, Rear Entrance, Walkout Level, Windows
Cooling: Central A/C, Ceiling Fan(s)
Fireplaces: 1
Fuel Type: Natural Gas, Solar
Garage: 2
Heating: Central, Forced Air, Programmable Thermostat, Solar -
Home Style: Colonial
Lot Size: 0.06 Acres
Roof Type: Asphalt
Stories: 3.0
Taxes: $7,231
Year Built: 2006
Feature Descriptions
Additional Structures: Above Grade, Below Grade
Exterior: Stone, Vinyl Siding
Fireplace: Gas/Propane
HOA Fee: $247.00/Monthly
Interior: Family Room Off Kitchen, Kitchen - Gourmet, Breakfast Area, Kitchen - Island, Kitchen - Table Space, Dining Area, Kitchen - Eat-In, Chair Railings, Crown Moldings, Upgraded Countertops, Window Treatments, Wood Floors, WhirlPool/HotTub, Recessed Lighting, Floor Plan - Open
Lake Name: Stone Lake
Location: Lake
Lot: Landscaping
Lot Dimensions: 0.06 Acre(S)
Parking Notes: 2 Total Parking Spaces
Pet Restrictions: No Pet Restrictions
Sewer: Public Sewer
SQFT Above Finished: 3257
SQFT Below Finished: 840
SQFT Total Finished: 4097
Structure Type: Interior Row/Townhouse
Total Garage/Parking Spaces: 2
Utilities: Cable TV Available, Under Ground
Water: Public
Local Schools
School District: HOWARD COUNTY PUBLIC SCHOOL SYSTEM
Listed By / Shown By
Listed By
Agency Name: Cummings & Co. Realtors
Agency Phone: 4108230033
Shown By
Agent Name: Polly Lewis
Agent Phone: (717) 880-0928
Agency Title: Berkshire Hathaway HomeServices Homesale Realty

 First American
Estimate Your Payment
Estimated Payment
$ 2,578.61 per month $1,747.07 Principal & Interest $602.58 Property Tax $228.96 Homeowner's Insurance







 Corporate Office - 215 S Centerville Rd. Lancaster, PA 17603
8803 Mirror Lake Way | MLS# MDHW2071060
This townhouse located at 8803 Mirror Lake Way, Laurel, MD 20723 is currently listed for sale with an asking price of $785,000. This property was built in 2006 and has 4 bedrooms and 3 full and 1 partial baths with 4097 sq. ft. Mirror Lake Way is located in the STONE LAKE subdivision within the HOWARD COUNTY PUBLIC SCHOOL SYSTEM school district. Search STONE LAKE real estate on www.callpolly.com today.