
BEDS2
BATHS3 full
SQUARE FEET2,700
MLS#MDCH2056644
STATUSACTIVE
PROPERTY TYPEResidential - Single Family
SUBDIVISIONGREENVIEW
SCHOOLCHARLES COUNTY PUBLIC SCHOOLS
Property Description
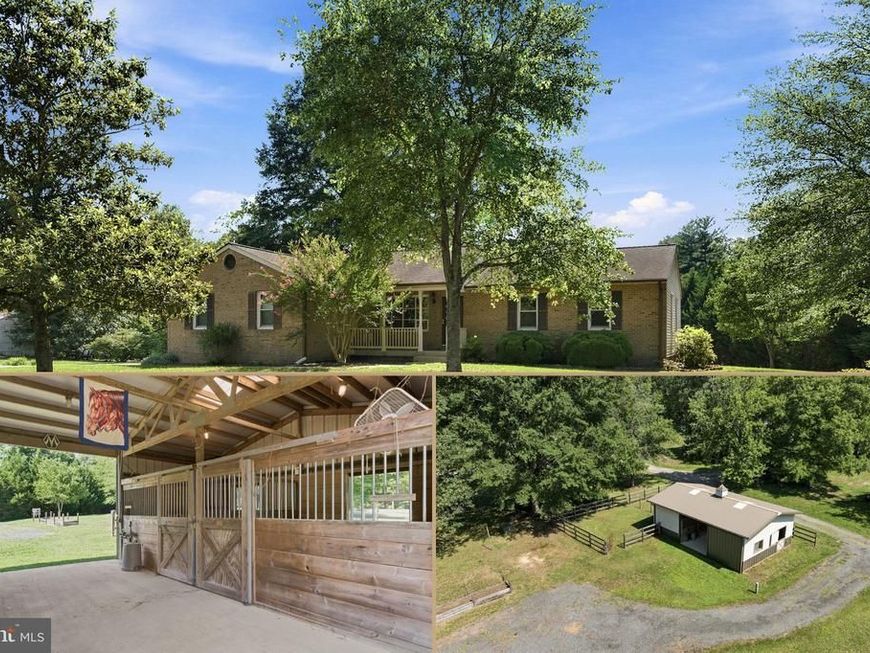
Kentucky feels like a world away from the hustle and bustle of MD/DC/VA. This horse-friendly, tranquil country home in La Plata sits on three beautiful acres. It is larger than it appears from the road, offering 2,700 total square feet. Featuring recent updates: a remodeled kitchen, a newly finished basement with a family room, a bonus room with a large closet, and an additional 3rd full bath. The upper level offers a LR, DR, FR w/ WBFP, the primary bedroom with an en suite bath, and the second bedroom and full bath. The lower level offers natural light, a walk-up to the backyard, and LVP flooring. Horse lovers and outdoor enthusiasts alike will appreciate the peaceful, pastoral setting: a paddock and a barn with 3 stalls, a tack room, water & electric. Plenty of storage in the attached 2-car garage, two separate sheds, ample parking in the driveway, plus an additional gravel pad suitable for an RV, with electric hookup. Enjoy the shade trees, back deck, front porch, and small fish pond for outdoor relaxation. Invite friends and family for carefree BBQ's, or steal away with all your pets, chickens, goats, horses -- make life at Kentucky your new state of mind! Located off Rt. 6 (Charles St.) 12 min to La Plata proper, 10 min to Charlotte Hall, 20 min to Waldorf; commutable to DC, JBA, Dahlgren, Pax River.
Property Features
Property Type: Residential - Single Family
Basement: Yes
Basement: Fully Finished, Walkout Stairs, Connecting Stairway, Interior Access
Cooling: Central A/C, Ceiling Fan(s)
Fireplaces: 1
Fuel Type: Electric
Garage: 2
Heating: Heat Pump(s)
Home Style: Ranch/Rambler
Lot Size: 3.00 Acres
Roof Type: Shingle
Stories: 2.0
Taxes: $5,378
Year Built: 1985
Feature Descriptions
Additional Structures: Above Grade, Below Grade
Appliances: Built-In Microwave, Oven/Range - Electric, Dishwasher, Refrigerator, Icemaker, Exhaust Fan, Washer, Dryer
Exterior: Exterior Lighting, Outbuilding(s), Sidewalks
Exterior: Brick, Vinyl Siding
Fencing: Partially, Wood
Fireplace: Fireplace - Glass Doors, Mantel(s), Wood, Equipment
Flooring: Carpet, Luxury Vinyl Plank, Hardwood
Horse Amenities: Horses Allowed, Stable(s), Paddock
Interior: Ceiling Fan(s), Entry Level Bedroom, Pantry, Primary Bath(s), Walk-in Closet(s), Bathroom - Tub Shower, Bathroom - Walk-In Shower, Carpet, Combination Kitchen/Dining, Kitchen - Eat-In, Wood Floors, Upgraded Countertops, Recessed Lighting
Location: Rural
Lot: Backs to Trees, Partly Wooded, Rear Yard, SideYard(s), Trees/Wooded, Front Yard, No Thru Street, Rural
Lot Dimensions: 3.00 Acre(S)
Municipality: Unincorporated
Parking Notes: 2 Total Parking Spaces
Rooms: Living Room, Dining Room, Primary Bedroom, Bedroom 2,Kitchen, Family Room, Recreation Room, Bonus Room, Primary Bathroom, Full Bath
Sewer: Private Septic Tank, Septic = # of BR, Septic Exists
Special View Info: Trees/Woods, Pasture
SQFT Above Finished: 1500
SQFT Below Finished: 1200
SQFT Total Finished: 2700
Structure Type: Detached
Total Garage/Parking Spaces: 2
Water: Well
Windows: Bay/Bow, Screens
Wooded: Yes
Local Schools
School District: CHARLES COUNTY PUBLIC SCHOOLS
Listed By / Shown By
Listed By
Agency Name: RE/MAX One
Agency Phone: 4437718009
Shown By
Agent Name: Polly Lewis
Agent Phone: (717) 880-0928
Agency Title: Berkshire Hathaway HomeServices Homesale Realty

 First American
Estimate Your Payment
Estimated Payment
$ 1,807.22 per month $1,201.58 Principal & Interest $448.17 Property Tax $157.47 Homeowner's Insurance







 Corporate Office - 215 S Centerville Rd. Lancaster, PA 17603
8631 A Kentucky Avenue | MLS# MDCH2056644
This single family home located at 8631 A Kentucky Avenue, La Plata, MD 20646 is currently listed for sale with an asking price of $539,900. This property was built in 1985 and has 2 bedrooms and 3 full baths with 2700 sq. ft. A Kentucky Avenue is located in the GREENVIEW subdivision within the CHARLES COUNTY PUBLIC SCHOOLS school district. Search GREENVIEW real estate on www.callpolly.com today.