
BEDS3
BATHS1 full 1 partial
SQUARE FEET1,512
MLS#MDAA2150040
STATUSACTIVE
PROPERTY TYPEResidential - Single Family
SUBDIVISIONWEXFORD
SCHOOLANNE ARUNDEL COUNTY PUBLIC SCHOOLS
Property Description
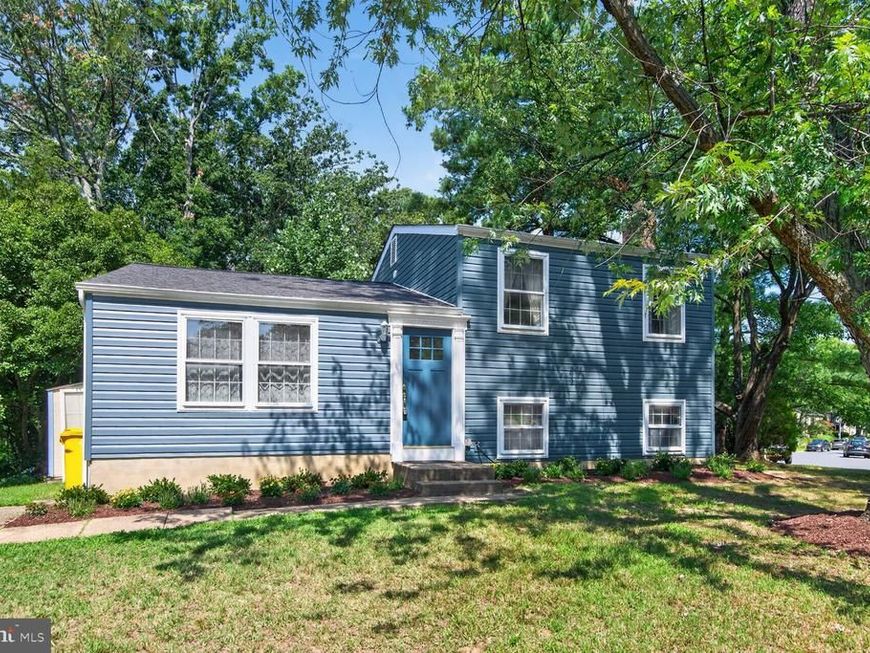
Welcome to 820 Grimsby Garth in Arnold! Situated on a desirable corner lot, this 3-bedroom, 1.5 bath split-level home offers a fantastic opportunity to make it your own. Major exterior improvements have already been completed, including updated siding, roof, gutters and landscaping, providing peace of mind for the next owner. Inside, you will find a functional floor plan featuring a cozy family room with a wood burning fireplace, perfect for relaxing after a long day. While the home would benefit from cosmetic updates such as fresh paint and new flooring, it has been professionally appraised and priced to reflect its current condition. Being sold AS IS, this property presents an excellent opportunity for homeowners, investors, or anyone looking to build equity in a sought-after Arnold location. Bring your vision and transform this solid home into something truly special!
Property Features
Property Type: Residential - Single Family
Cooling: Central A/C
Fireplaces: 1
Fuel Type: Electric
Heating: Heat Pump - Electric BackUp
Home Style: Split Level
Lot Size: 0.19 Acres
Stories: 3.0
Taxes: $4,490
Year Built: 1973
Feature Descriptions
Additional Structures: Above Grade, Below Grade
Appliances: Dishwasher, Exhaust Fan, Microwave, Oven/Range - Electric, Refrigerator, Stainless Steel Appliances
Exterior: Gutter System
Exterior: Block, Vinyl Siding
Fireplace: Wood, Mantel(s)
HOA Fee: $5.00/Monthly
Lot Dimensions: 0.19 Acre(S)
Parking Notes: 4 Total Parking Spaces
Rooms: Living Room, Dining Room, Primary Bedroom, Bedroom 2,Kitchen, Family Room, Bedroom 1,Laundry, Workshop, Bathroom 1,Bathroom 2
Sewer: Public Sewer
SQFT Above Finished: 1512
SQFT Total Finished: 1512
Structure Type: Detached
Total Garage/Parking Spaces: 4
Water: Public
Local Schools
High School: BROADNECK
Middle School: SEVERN RIVER
School District: ANNE ARUNDEL COUNTY PUBLIC SCHOOLS
Listed By / Shown By
Listed By
Agency Name: Long & Foster Real Estate, Inc.
Agency Phone: 4105444000
Shown By
Agent Name: Polly Lewis
Agent Phone: (717) 880-0928
Agency Title: Berkshire Hathaway HomeServices Homesale Realty

 First American
Estimate Your Payment
Estimated Payment
$ 1,443.99 per month $945.87 Principal & Interest $374.17 Property Tax $123.96 Homeowner's Insurance







 Corporate Office - 215 S Centerville Rd. Lancaster, PA 17603
820 Grimsby Garth | MLS# MDAA2150040
This single family home located at 820 Grimsby Garth, Arnold, MD 21012 is currently listed for sale with an asking price of $425,000. This property was built in 1973 and has 3 bedrooms and 1 full and 1 partial baths with 1512 sq. ft. Grimsby Garth is located in the WEXFORD subdivision within the ANNE ARUNDEL COUNTY PUBLIC SCHOOLS school district. Search WEXFORD real estate on www.callpolly.com today.