Polly Lewis

BEDS3
BATHS2 full
SQUARE FEET1,699
MLS#PACB2058300
STATUSACTIVE
PROPERTY TYPEResidential - Single Family
SUBDIVISIONDEERFIELD
SCHOOLSHIPPENSBURG AREA
Property Description
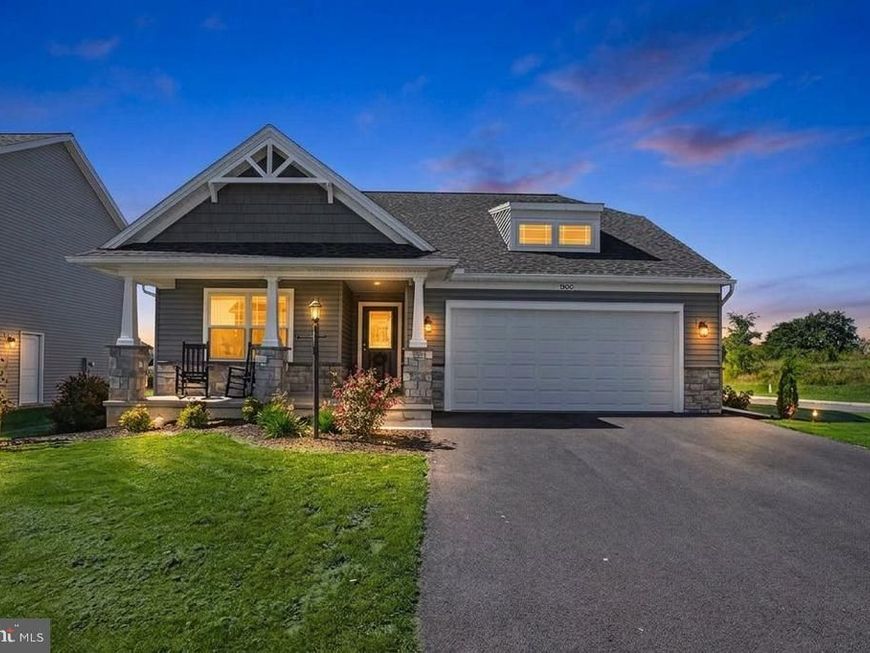
Charming Craftsman-Style Perfection on a Prime Corner Lot! Welcome home to 806 Greenwich Lane—a practically brand-new gem that offers all the benefits of fresh, modern construction without the wait of building. Impeccably maintained and lightly lived in for just a few short months, this home is in pristine, flawless condition. A growing family and a new baby are the only reasons the current owners are selling, offering an unexpected turnkey opportunity for its next owner. With incredible curb appeal, this home welcomes you with its deep front porch ideal for morning coffee. Inside, enjoy a bright open-concept layout, a white kitchen with granite countertops, and a massive walk-in pantry. Designed for easy living, the main floor features minimal steps, main-level laundry, and a spacious primary suite with custom blackout shades. The clean, unfinished basement offers endless possibilities to double your finished space with roughed-in bath plumbing already in place. Absolutely move-in ready!
Property Features
Property Type: Residential - Single Family
Basement: Yes
Basement: Full, Unfinished, Rough Bath Plumb
Cooling: Central A/C
Fuel Type: Natural Gas
Garage: 2
Heating: Forced Air
Home Style: Craftsman, Ranch/Rambler, Bungalow
Lot Size: 0.18 Acres
Roof Type: Architectural Shingle
Stories: 1.0
Taxes: $4,439
Year Built: 2026
Feature Descriptions
Additional Structures: Above Grade
Appliances: Built-In Microwave, Dishwasher, Disposal, Oven/Range - Electric, Refrigerator, Stainless Steel Appliances, Water Heater
Electric: 200+ Amp Service
Exterior: Stick Built, Stone, Vinyl Siding
Exterior: Exterior Lighting, Sidewalks
Flooring: Luxury Vinyl Plank
HOA Fee: $195.00/Annually
Interior: Bathroom - Stall Shower, Bathroom - Tub Shower, Breakfast Area, Carpet, Combination Dining/Living, Dining Area, Entry Level Bedroom, Floor Plan - Open, Kitchen - Island, Pantry, Primary Bath(s), Recessed Lighting, Upgraded Countertops, Walk-in Closet(s), Window Treatments
Lot: Corner, Front Yard, Level, Rear Yard, SideYard(s)
Lot Dimensions: 0.18 Acre(S)
Municipality: SOUTHAMPTON TWP
Parking Features: Paved Driveway
Parking Notes: 4 Total Parking Spaces
Rooms: Primary Bedroom, Bedroom 2,Bedroom 3,Kitchen, Great Room
Sewer: Public Sewer
SQFT Above Finished: 1699
SQFT Total Finished: 1699
Structure Type: Detached
Total Garage/Parking Spaces: 4
Water: Public
Windows: Double Hung
Room Sizes
Primary Bedroom: 14 x 15 Level - Main
Bedroom 2: 12 x 10 Level - Main
Bedroom 3: 12 x 10 Level - Main
Great Room: 25 x 15 Level - Main
Kitchen: 17 x 14 Level - Main
Local Schools
High School: SHIPPENSBURG AREA
School District: SHIPPENSBURG AREA
Listed By / Shown By
Listed By
Agency Name: Coldwell Banker Realty
Agency Phone: 7177614800
Shown By
Agent Name: Polly Lewis
Agent Phone: (717) 880-0928
Agency Title: Berkshire Hathaway HomeServices Homesale Realty

 First American
Estimate Your Payment
Estimated Payment
$ 1,351.64 per month $867.97 Principal & Interest $369.92 Property Tax $113.75 Homeowner's Insurance

 Corporate Office - 215 S Centerville Rd. Lancaster, PA 17603
806 Greenwich Lane | MLS# PACB2058300
This single family home located at 806 Greenwich Lane, Shippensburg, PA 17257 is currently listed for sale with an asking price of $390,000. This property was built in 2026 and has 3 bedrooms and 2 full baths with 1699 sq. ft. Greenwich Lane is located in the DEERFIELD subdivision within the SHIPPENSBURG AREA school district. Search DEERFIELD real estate on www.callpolly.com today.