Polly Lewis

BEDS4
BATHS2 full 2 partial
SQUARE FEET3,743
MLS#PAAD2026008
STATUSACTIVE
PROPERTY TYPEResidential - Single Family
SUBDIVISIONGETTYSBURG
SCHOOLGETTYSBURG AREA
Property Description
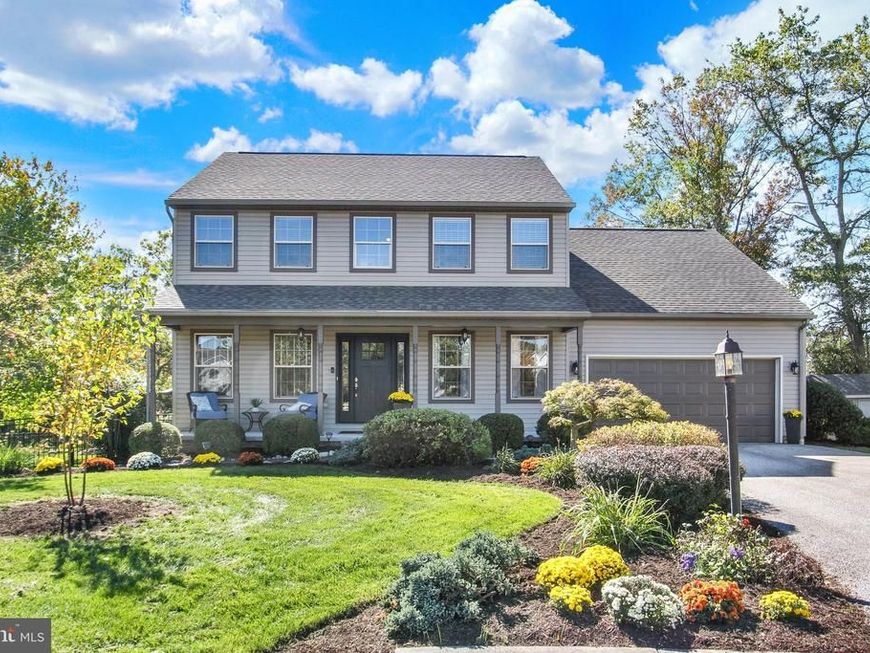
Nestled in the charming Gettysburg subdivision Hunters Crossing, this wonderfully designed Colonial-style residence offers a perfect blend of function and comfort, ideal for those seeking a community and convenience. Built in 2006, this detached home boasts a generous 3743 square feet of thoughtfully designed living space, set on a beautifully landscaped 0.47-acre lot. Step inside to discover a warm and inviting interior, where high-end finishes and modern conveniences harmoniously coexist. The main level features stunning bamboo and hardwood flooring, complemented by plush carpeting in the bedrooms, creating a cozy atmosphere throughout. The heart of the home is the gourmet kitchen, equipped with stainless steel appliances, including a built-in microwave, wall oven, and cooktop, all seamlessly integrated into a spacious layout. The kitchen island and eat-in area provide the perfect setting for casual dining, while the pantry ensures ample storage for all your culinary needs. The living area is enhanced by a charming wood-burning fireplace, perfect for cozy evenings spent with loved ones. Recessed lighting and ceiling fans add to the ambiance, while large bay windows invite natural light to fill the space. The main floor also features a convenient laundry area and a well-appointed half bath for guests. Retreat to the luxurious primary suite, complete with a walk-in closet and an en-suite bathroom featuring a walk-in shower and a separate tub, offering a spa-like experience at home. Three additional bedrooms provide ample space for relaxation or personalization, ensuring everyone has their own sanctuary. The partially finished basement, with heated interiors and walkout stairs, offers endless possibilities for recreation or additional living space. Outside, the expansive deck and patio create an ideal setting for outdoor entertaining or simply enjoying the serene surroundings. The property is equipped with exterior lighting, enhancing its curb appeal and safety. With an attached two-car garage and a paved driveway, convenience is at your fingertips. This home is not just a residence; it's a lifestyle choice, offering a perfect blend of luxury, comfort, and functionality. Experience the best of Gettysburg living in this stunning property, where every detail has been meticulously crafted for your enjoyment.
Property Features
Property Type: Residential - Single Family
Basement: Yes
Basement: Heated, Improved, Interior Access, Partially Finished, Outside Entrance, Sump Pump, Walkout Stairs, Windows
Cooling: Central A/C
Fireplaces: 1
Fuel Type: Natural Gas
Garage: 2
Heating: Forced Air
Home Style: Colonial
Lot Size: 0.47 Acres
Stories: 2.0
Taxes: $4,870
Year Built: 2006
Feature Descriptions
Additional Structures: Above Grade, Below Grade
Appliances: Built-In Microwave, Dryer, Washer, Stainless Steel Appliances, Oven - Wall, Cooktop, Refrigerator
Electric: 200+ Amp Service
Exterior: Vinyl Siding
Exterior: Exterior Lighting
Fencing: Partially
Fireplace: Wood
Flooring: Bamboo, Hardwood, Ceramic Tile, Carpet
HOA Fee: $135.00/Annually
Interior: Attic, Bathroom - Walk-In Shower, Bathroom - Tub Shower, Carpet, Ceiling Fan(s), Kitchen - Eat-In, Kitchen - Island, Pantry, Laundry Chute, Primary Bath(s), Recessed Lighting, Walk-in Closet(s), Wood Floors
Lot Dimensions: 0.47 Acre(S)
Municipality: STRABAN TWP
Parking Features: Paved Driveway
Parking Notes: 2 Total Parking Spaces
Rooms: Living Room, Dining Room, Primary Bedroom, Sitting Room, Bedroom 2,Bedroom 3,Bedroom 4,Kitchen, Family Room, Foyer, Exercise Room, Great Room, Laundry, Other, Office, Storage Room, Utility Room, Hobby Room, Primary Bathroom, Full Bath, Half Bath
Sewer: Public Sewer
SQFT Above Finished: 2714
SQFT Below Finished: 1029
SQFT Total Finished: 3743
Structure Type: Detached
Total Garage/Parking Spaces: 2
Utilities: Cable TV, Natural Gas Available
Water: Public
Windows: Bay/Bow
Room Sizes
Foyer: 8 x 16 Level - Main
Living Room: 11 x 11 Level - Main
Office: 11 x 11 Level - Main
Half Bath: 7 x 3 Level - Main
Dining Room: 16 x 12 Level - Main
Kitchen: 23 x 19 Level - Main
Other: 10 x 5 Level - Main
Sitting Room: 11 x 8 Level - Main
Great Room: 23 x 14 Level - Main
Laundry: 12 x 10 Level - Main
Primary Bedroom: 16 x 12 Level - Upper 1
Primary Bathroom: 9 x 6 Level - Upper 1
Other: 9 x 6 Level - Upper 1
Bedroom 2: 11 x 11 Level - Upper 1
Bedroom 3: 11 x 11 Level - Upper 1
Bedroom 4: 11 x 10 Level - Upper 1
Full Bath: 8 x 6 Level - Upper 1
Foyer: 10 x 7 Level - Upper 1
Family Room: 28 x 15 Level - Lower 1
Storage Room: 11 x 11 Level - Lower 1
Half Bath: 5 x 5 Level - Lower 1
Hobby Room: 10 x 8 Level - Lower 1
Utility Room: 11 x 6 Level - Lower 1
Exercise Room: 24 x 21 Level - Lower 1
Local Schools
High School: GETTYSBURG AREA
Middle School: GETTYSBURG AREA
School District: GETTYSBURG AREA
Listed By / Shown By
Listed By
Agency Name: RE/MAX of Gettysburg
Agency Phone: 7173380881
Shown By
Agent Name: Polly Lewis
Agent Phone: (717) 880-0928
Agency Title: Berkshire Hathaway HomeServices Homesale Realty

 First American
Estimate Your Payment
Estimated Payment
$ 1,853.24 per month $1,279.70 Principal & Interest $405.83 Property Tax $167.71 Homeowner's Insurance

 Corporate Office - 215 S Centerville Rd. Lancaster, PA 17603
8 Hedge Row | MLS# PAAD2026008
This single family home located at 8 Hedge Row, Gettysburg, PA 17325 is currently listed for sale with an asking price of $575,000. This property was built in 2006 and has 4 bedrooms and 2 full and 2 partial baths with 3743 sq. ft. Hedge Row is located in the GETTYSBURG subdivision within the GETTYSBURG AREA school district. Search GETTYSBURG real estate on www.callpolly.com today.