Polly Lewis

BEDS3
BATHS3 full 1 partial
SQUARE FEET4,895
MLS#PACB2059586
STATUSACTIVE
PROPERTY TYPEResidential - Single Family
SCHOOLCUMBERLAND VALLEY
Property Description
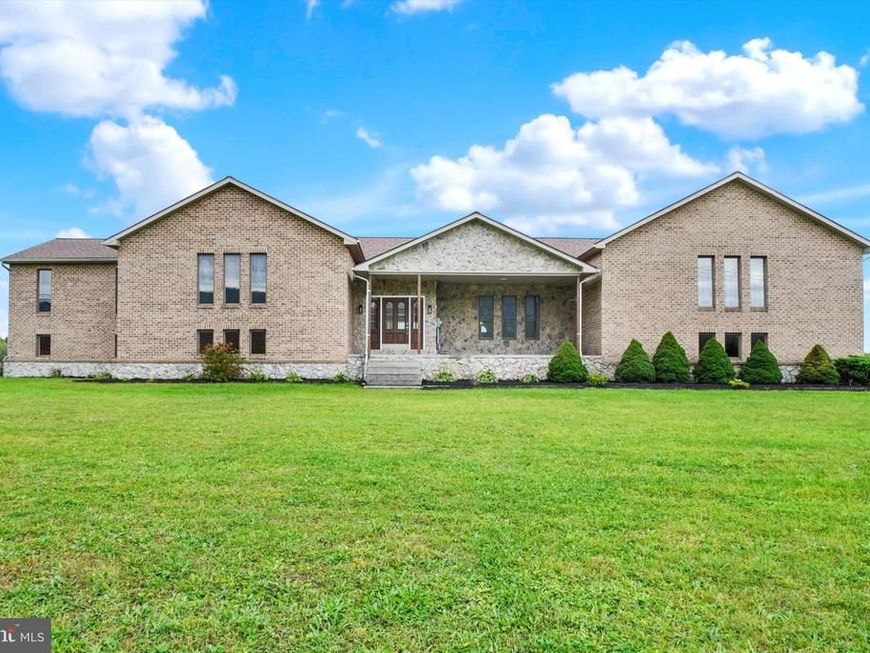
Welcome to this sprawling stone and brick bi-level home situated on 2.84 picturesque acres, offering an incredible combination of space, versatility, and breathtaking mountain views! Beautiful landscaping and a covered front porch welcome you to this exceptional property. Step inside to the foyer featuring tile flooring, a built-in bookshelf, and coat closet, opening to the spacious family room with cathedral vaulted ceilings, a ceiling fan, and a stunning floor-to-ceiling stone, double-sided gas fireplace that serves as a dramatic focal point. The adjoining dining area offers outdoor access and a ceiling fan, flowing seamlessly into the kitchen complete with vaulted ceilings, tile backsplash, ample cabinetry, pantry, and stainless-steel appliances. The primary suite is a true retreat, featuring double walk-in closets and a spacious bedroom with vaulted ceilings, abundant natural light, recessed lighting, a ceiling fan, and a fireplace. The attached full bath offers a soaking tub and built-in cabinetry. An additional bedroom with a walk-in closet and attached full bath, along with a versatile sitting room that could serve as a third bedroom, complete the main living level. The lower level walk out features a fantastic in-law suite with its own private entrance, offering exceptional flexibility for multigenerational living or extended guests. This separate living space includes a full kitchen with tile flooring, ample cabinetry, recessed lighting, and a ceiling fan, along with a carpeted family room, separate laundry hookups, a bedroom with a walk-in closet, and a full bath. Adding even more potential, a 1,600-square-foot unfinished bonus room on the west side of the home is ready for your vision and finishing touches. The partially finished basement provides additional living space and a workshop area. Outside, enjoy the spacious covered deck and patio overlooking the cleared backyard and stunning tranquil scenery, creating the perfect setting for relaxing or entertaining. An attached two-car garage and expansive gravel driveway provide plenty of parking. Additional highlights include a newer roof installed in 2024 and a septic system inspection passed in November 2025. With an abundance of living space, incredible flexibility, and endless possibilities, this remarkable property is truly a joy to own. Don't miss your opportunity to make it yours and conveniently located to shopping, West Shore hospital and highways . Truly a joy to own!
Property Features
Property Type: Residential - Single Family
Basement: Yes
Basement: Daylight, Partial, Full, Garage Access, Interior Access, Outside Entrance, Partially Finished, Side Entrance, Walkout Level, Windows, Workshop
Cooling: Ceiling Fan(s), Central A/C
Fireplaces: 1
Fuel Type: Central, Electric, Propane - Leased
Garage: 2
Heating: Central, Space Heater
Home Style: Bi-level, Split Level
Lot Size: 2.84 Acres
Roof Type: Shingle
Stories: 2.0
Taxes: $7,860
Year Built: 1982
Feature Descriptions
Additional Structures: Above Grade, Below Grade
Appliances: Built-In Microwave, Cooktop, Dishwasher, Oven - Double, Refrigerator, Stainless Steel Appliances, Water Heater, Built-In Range
Electric: 200+ Amp Service, Circuit Breakers
Exterior: Batts Insulation, Block, Brick, Copper Plumbing, CPVC/
Fireplace: Double Sided, Gas/Propane, Stone, Mantel(s)
Interior: Attic, Bathroom - Jetted Tub, Bathroom - Tub Shower, Carpet, Ceiling Fan(s), Combination Kitchen/Dining, Dining Area, Pantry, Primary Bath(s), Walk-in Closet(s),2nd Kitchen, Breakfast Area, Built-Ins, Entry Level Bedroom, Kitchen - Eat-In, Recessed Lighting
Lot: Cleared, Front Yard, Rear Yard, Road Frontage, Rural, Level, Sloping
Lot Dimensions: 2.84 Acre(S)
Municipality: SILVER SPRING TWP
Parking Features: Gravel Driveway
Parking Notes: 12 Total Parking Spaces
Pet Restrictions: No Pet Restrictions
Rooms: Living Room, Dining Room, Primary Bedroom, Sitting Room, Bedroom 2,Kitchen, Foyer, Bedroom 1,Recreation Room, Primary Bathroom, Full Bath, Half Bath
Sewer: On Site Septic, Private Septic Tank
Special View Info: Mountain, Panoramic
SQFT Above Finished: 4895
SQFT Total Finished: 4895
Structure Type: Detached
Total Garage/Parking Spaces: 12
Water: Well
Room Sizes
Foyer: 10 x 5 Level - Main
Living Room: 30 x 25 Level - Main
Dining Room: 11 x 13 Level - Main
Kitchen: 14 x 13 Level - Main
Half Bath: 3 x 7 Level - Main
Primary Bedroom: 20 x 23 Level - Upper 1
Primary Bathroom: 10 x 13 Level - Upper 1
Bedroom 2: 15 x 20 Level - Upper 1
Full Bath: 10 x 5 Level - Upper 1
Sitting Room: 17 x 13 Level - Upper 1
Kitchen: 12 x 12 Level - Lower 1
Bedroom 1: 20 x 22 Level - Lower 1
Recreation Room: 26 x 43 Level - Lower 1
Full Bath: 8 x 22 Level - Lower 1
Local Schools
High School: CUMBERLAND VALLEY
Middle School: EAGLE VIEW
Elementary School: GREEN RIDGE
School District: CUMBERLAND VALLEY
Listed By / Shown By
Listed By
Agency Name: Joy Daniels Real Estate Group, Ltd
Agency Phone: 7176953177
Shown By
Agent Name: Polly Lewis
Agent Phone: (717) 880-0928
Agency Title: Berkshire Hathaway HomeServices Homesale Realty

 First American
Estimate Your Payment
Estimated Payment
$ 2,542.92 per month $1,669.17 Principal & Interest $655.00 Property Tax $218.75 Homeowner's Insurance

 Corporate Office - 215 S Centerville Rd. Lancaster, PA 17603
6859 Wertzville Road | MLS# PACB2059586
This single family home located at 6859 Wertzville Road, Enola, PA 17025 is currently listed for sale with an asking price of $750,000. This property was built in 1982 and has 3 bedrooms and 3 full and 1 partial baths with 4895 sq. ft. Wertzville Road is located within the CUMBERLAND VALLEY school district. Search Enola real estate on www.callpolly.com today.