
BEDS2
BATHS2 full
SQUARE FEET1,436
MLS#PANH2010242
STATUSACTIVE
PROPERTY TYPEResidential - Single Family
SUBDIVISIONJACOBS FARM
SCHOOLEASTON AREA
Property Description
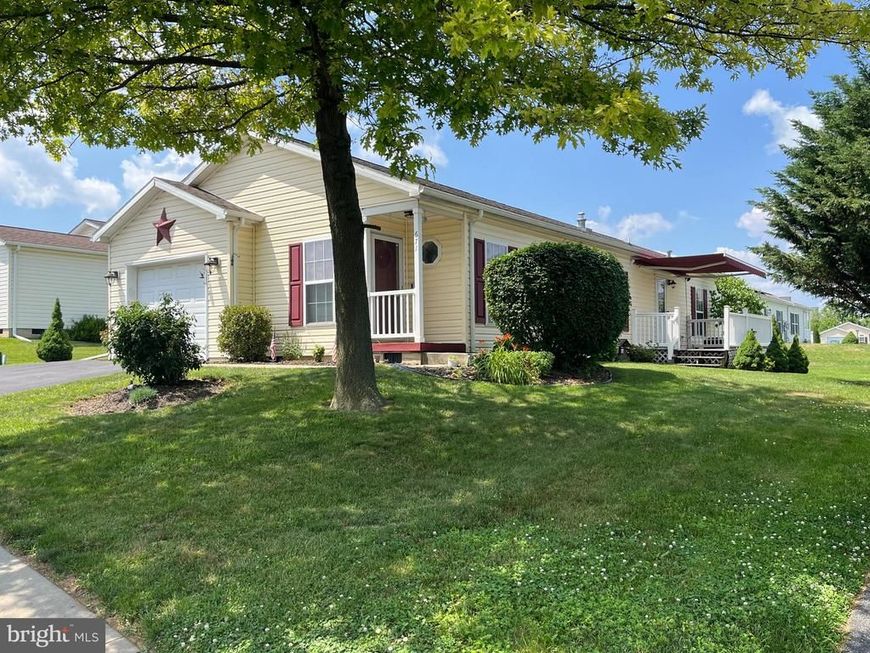
Welcome to easy, low-maintenance living in this well kept home located in the desirable 55+ community of Jacob's Farm in Forks Township. This inviting residence offers a comfortable and functional layout featuring a bright living area, a dedicated dining space and a kitchen ideal for everyday living and entertaining. The primary suite includes a full private bath, while the second bedroom and additional full bath provide excellent flexibility for guests or a home office. This home offers a great opportunity for its next owner to move right in or personalize to their taste. Enjoy the benefits of community living with access to amenities such as a clubhouse, tennis courts, bocce courts and well maintained common areas. Conveniently located near shopping, dining, medical facilities and major commuter routes. This home combines comfort, convenience and affordability in one attractive package. Don’t miss your opportunity to enjoy relaxed living in a welcoming community schedule your showing today.
Property Features
Property Type: Residential - Single Family
Cooling: Central A/C
Fuel Type: Natural Gas
Garage: 1
Heating: Forced Air
Home Style: Modular/Pre-Fabricated
Lot Size: 0.29 Acres
Roof Type: Asphalt, Fiberglass
Stories: 1.0
Taxes: $3,462
Year Built: 2004
Feature Descriptions
Accessibility: Grab Bars Mod, Ramp - Main Level, Other Bath Mod
Additional Structures: Above Grade, Below Grade
Appliances: Dishwasher, Dryer, Oven/Range - Gas, Refrigerator, Washer
Community Amenities: Tennis Courts, Common Grounds, Club House
Electric: 200+ Amp Service
Exterior: Street Lights, Tennis Court(s), Awning(s)
Exterior: Vinyl Siding
Flooring: Carpet, Vinyl, Hardwood
HOA Fee: $745.00/Monthly
Interior: Bathroom - Tub Shower, Walk-in Closet(s)
Lot: Level
Lot Dimensions: 0.29 Acre(S)
Municipality: FORKS TWP
Number of Rooms: 8
Parking Notes: 3 Total Parking Spaces
Pet Restrictions: Number Limit
Rooms: Living Room, Dining Room, Primary Bedroom, Kitchen, Laundry, Bathroom 2,Primary Bathroom, Full Bath
Sewer: Public Sewer
SQFT Above Finished: 1436
SQFT Total Finished: 1436
Structure Type: Detached
Total Garage/Parking Spaces: 3
Utilities: Cable TV, Electric Available, Natural Gas Available, Sewer Available, Water Available
Water: Public
Room Sizes
Living Room: 15 x 13 Level - Main
Dining Room: 13 x 10 Level - Main
Kitchen: 22 x 13 Level - Main
Laundry: 13 x 6 Level - Main
Primary Bedroom: 15 x 13 Level - Main
Primary Bathroom: 8 x 6 Level - Main
Bathroom 2: 13 x 10 Level - Main
Full Bath: 8 x 6 Level - Main
Local Schools
High School: EASTON AREA
Middle School: EASTON AREA
Elementary School: SHAWNEE
School District: EASTON AREA
Listed By / Shown By
Listed By
Agency Name: EXP Realty, LLC
Agency Phone: 8883977352
Shown By
Agent Name: Polly Lewis
Agent Phone: (717) 880-0928
Agency Title: Berkshire Hathaway HomeServices Homesale Realty

 First American
Estimate Your Payment
Estimated Payment
$ 867.46 per month $511.88 Principal & Interest $288.50 Property Tax $67.08 Homeowner's Insurance







 Corporate Office - 215 S Centerville Rd. Lancaster, PA 17603
671 Kykuit Place | MLS# PANH2010242
This single family home located at 671 Kykuit Place , Easton, PA 18040 is currently listed for sale with an asking price of $230,000. This property was built in 2004 and has 2 bedrooms and 2 full baths with 1436 sq. ft. Kykuit Place is located in the JACOBS FARM subdivision within the EASTON AREA school district. Search JACOBS FARM real estate on www.callpolly.com today.