
BEDS3
BATHS2 full 1 partial
SQUARE FEET2,066
MLS#PAFL2036104
STATUSACTIVE
PROPERTY TYPEResidential - Single Family
SCHOOLTUSCARORA
Property Description
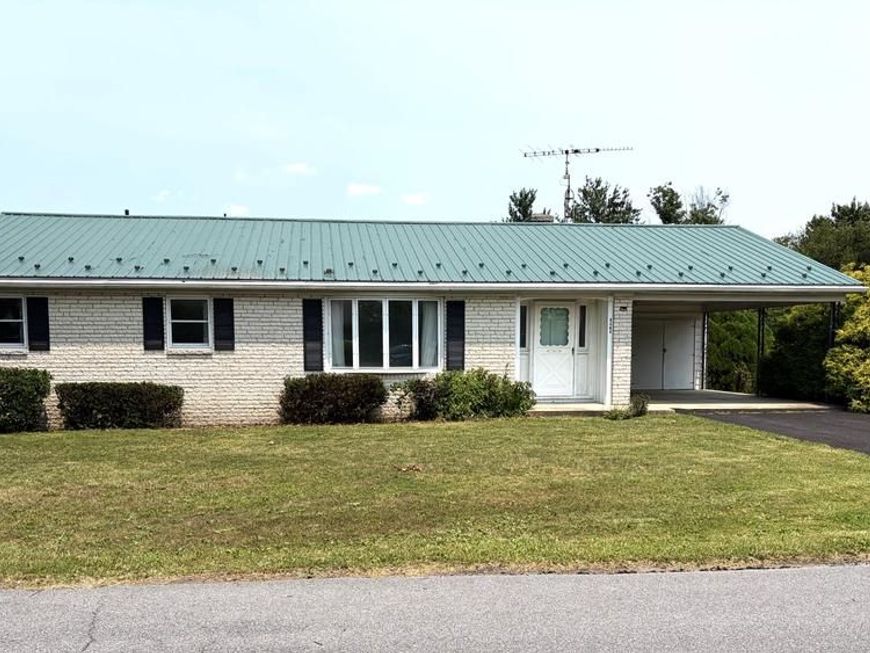
Charming vintage 3BR 2.5 bath rancher. This home has been lovingly maintained over the years. You'll appreciate the vintage charm, the space and views from your back yard. Located on .79 acres on a cul de sac street, this rancher offers many amenities, including a metal roof, central AC, full walk out basement with fireplace and family room. Plenty of parking with the dual driveway, carport and rear entry garage with space for storage and workshop. With your personal touches, this home will serve you well whether you are downsizing to single level or upgrading space! Check it out today!
Property Features
Property Type: Residential - Single Family
Basement: Yes
Basement: Connecting Stairway, Full, Garage Access, Heated, Partially Finished, Walkout Level
Cooling: Central A/C
Fireplaces: 1
Fuel Type: Electric
Garage: 2
Heating: Heat Pump(s), Baseboard - Electric
Home Style: Ranch/Rambler
Lot Size: 0.79 Acres
Roof Type: Metal
Stories: 2.0
Taxes: $3,736
Year Built: 1974
Feature Descriptions
Accessibility: Level Entry - Main
Additional Structures: Above Grade, Below Grade
Exterior: Aluminum Siding, Brick
Flooring: Carpet
Lot Dimensions: 0.79 Acre(S)
Municipality: 1-1
Parking Notes: 3 Total Parking Spaces
Rooms: Living Room, Dining Room, Primary Bedroom, Bedroom 2,Bedroom 3,Kitchen, Family Room, Bathroom 2,Primary Bathroom, Half Bath
Sewer: Septic Exists
SQFT Above Finished: 1604
SQFT Below Finished: 462
SQFT Total Finished: 2066
Structure Type: Detached
Total Garage/Parking Spaces: 3
Water: Well
Room Sizes
Living Room: 16 x 13 Level - Main
Kitchen: 27 x 11 Level - Main
Dining Room: 15 x 11 Level - Main
Primary Bedroom: 17 x 11 Level - Main
Bedroom 2: 11 x 11 Level - Main
Bedroom 3: 11 x 11 Level - Main
Family Room: 22 x 15 Level - Lower 1
Local Schools
High School: JAMES BUCHANAN
School District: TUSCARORA
Listed By / Shown By
Listed By
Agency Name: Coldwell Banker Realty
Agency Phone: 7175973111
Shown By
Agent Name: Polly Lewis
Agent Phone: (717) 880-0928
Agency Title: Berkshire Hathaway HomeServices Homesale Realty

 First American
Estimate Your Payment
Estimated Payment
$ 1,041.08 per month $645.19 Principal & Interest $311.33 Property Tax $84.55 Homeowner's Insurance







 Corporate Office - 215 S Centerville Rd. Lancaster, PA 17603
6404 Hillcrest Street | MLS# PAFL2036104
This single family home located at 6404 Hillcrest Street, Mercersburg, PA 17236 is currently listed for sale with an asking price of $289,900. This property was built in 1974 and has 3 bedrooms and 2 full and 1 partial baths with 2066 sq. ft. Hillcrest Street is located within the TUSCARORA school district. Search Mercersburg real estate on www.callpolly.com today.