
BEDS2
BATHS2 full
SQUARE FEET762
MLS#MDHW2071384
STATUSACTIVE
PROPERTY TYPEResidential - Condominium
SUBDIVISIONVILLAGE OF HICKORY RIDGE
SCHOOLHOWARD COUNTY PUBLIC SCHOOLS
Property Description
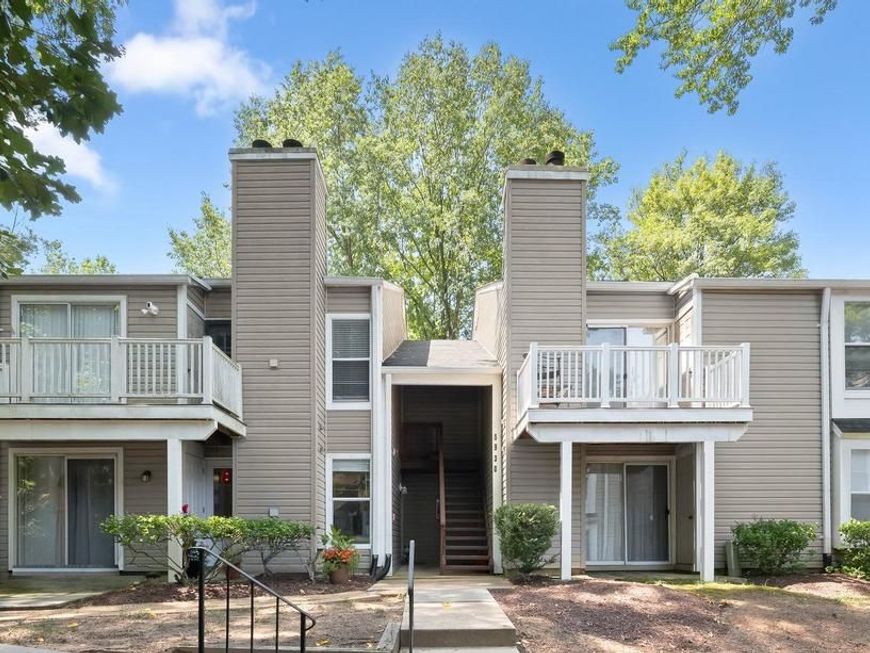
Welcome to this beautifully maintained condominium in the desirable Village of Hickory Ridge. This spacious 2-bedroom, 2-bath home offers an open, comfortable floor plan filled with natural light and designed for easy everyday living. The primary suite features its own private bath, while the second bedroom provides flexibility for guests, a home office, or additional living space. An in-unit washer and dryer add everyday convenience. Enjoy all that this established community has to offer, including beautifully maintained common grounds, scenic walking and jogging paths, an outdoor pool, playgrounds, and a community center. The condominium association also covers lawn care, trash removal, and water, providing a low-maintenance lifestyle. Ideally located in the heart of Columbia, you'll be just minutes from shopping, dining, parks, commuter routes, and everything Hickory Ridge has to offer. This inviting home is one you won't want to miss.
Upcoming Open Houses
Open House Saturday July 18th, 1:00pm - 3:00pm
Open House Sunday July 19th, 1:00pm - 3:00pm
Property Features
Property Type: Residential - Condominium
Cooling: Central A/C
Fireplaces: 1
Fuel Type: Electric
Heating: Forced Air, Heat Pump(s)
Home Style: Colonial
Stories: 1.0
Taxes: $3,082
Year Built: 1984
Feature Descriptions
Additional Structures: Above Grade, Below Grade
Appliances: Built-In Microwave, Oven/Range - Electric, Refrigerator
Community Amenities: Common Grounds, Community Center, Jog/Walk Path, Pool - Outdoor, Tot Lots/Playground
Condo/Coop Fee: $380.23/Monthly
Exterior: Vinyl Siding
Fireplace: Wood
Flooring: Carpet, Laminated, Vinyl
HOA Fee: $42.40/Monthly
Interior: Carpet, Floor Plan - Open, Primary Bath(s), Walk-in Closet(s)
Pet Restrictions: Case by Case Basis
Rooms: Living Room, Primary Bedroom, Bedroom 2,Kitchen
Sewer: Public Sewer
SQFT Above Finished: 762
SQFT Total Finished: 762
Structure Type: Penthouse Unit/Flat/Apartment
Water: Public
Windows: Vinyl Clad, Double Pane, Screens
Room Sizes
Living Room: 16 x 13 Level - Main
Kitchen: 14 x 8 Level - Main
Primary Bedroom: 12 x 12 Level - Main
Bedroom 2: 13 x 10 Level - Main
Local Schools
School District: HOWARD COUNTY PUBLIC SCHOOLS
Listed By / Shown By
Listed By
Agency Name: Northrop Realty
Agency Phone: 4104651770
Shown By
Agent Name: Polly Lewis
Agent Phone: (717) 880-0928
Agency Title: Berkshire Hathaway HomeServices Homesale Realty

 First American
Estimate Your Payment
Estimated Payment
$ 923.90 per month $589.78 Principal & Interest $256.83 Property Tax $77.29 Homeowner's Insurance







 Corporate Office - 215 S Centerville Rd. Lancaster, PA 17603
5930 Watch Chain Way, Unit 808 | MLS# MDHW2071384
This condo located at 5930 Watch Chain Way, Unit 808, Columbia, MD 21044 is currently listed for sale with an asking price of $265,000. This property was built in 1984 and has 2 bedrooms and 2 full baths with 762 sq. ft. Watch Chain Way, Unit 808 is located in the VILLAGE OF HICKORY RIDGE subdivision within the HOWARD COUNTY PUBLIC SCHOOLS school district. Search VILLAGE OF HICKORY RIDGE real estate on www.callpolly.com today.