
BEDS5
BATHS3 full
SQUARE FEET2,332
MLS#MDHW2069576
STATUSACTIVE
PROPERTY TYPEResidential - Single Family
SUBDIVISIONCOLUMBIA TOWN CENTER
SCHOOLHOWARD COUNTY PUBLIC SCHOOLS
Property Description
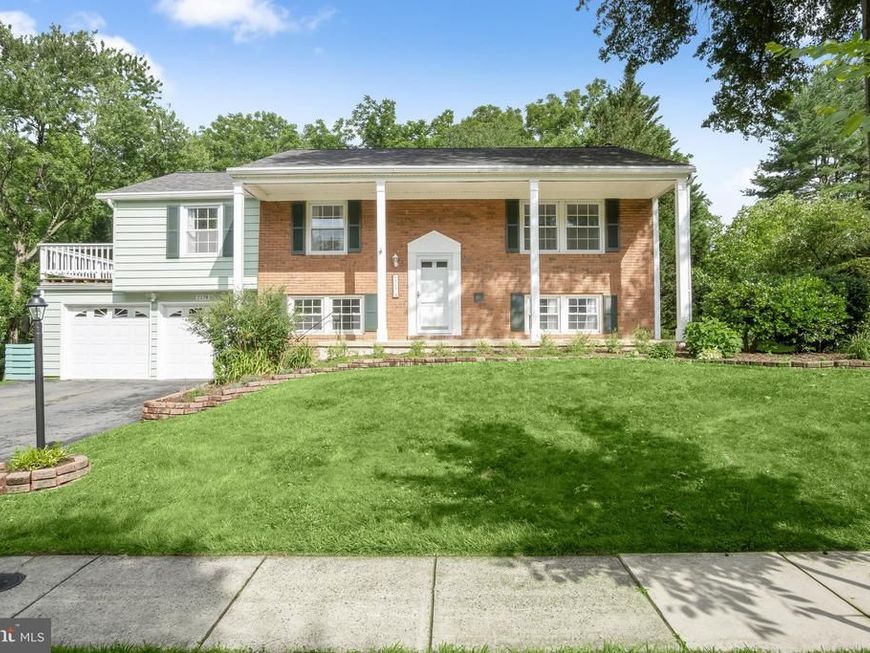
Spacious and beautifully updated home tucked away on a quiet cul-de-sac in vibrant columbia Thoughtful improvements throughout include the roof, bathrooms, kitchen, and more. Rich hardwood flooring spans the entire main level, including all three bedrooms. The open-concept floor plan features inviting living and dining areas with direct access to an expansive deck, creating an ideal setting for indoor-outdoor living. The renovated kitchen showcases quartz countertops, stainless steel appliances, and ample cabinetry. The primary suite offers a private balcony retreat and an updated en-suite bathroom. Two additional bedrooms and a beautifully renovated hall bath with a dual-sink granite vanity complete the main level. The walkout lower level provides exceptional living space with a spacious family room centered around a charming brick fireplace, two additional bedrooms, a full bathroom, and a generous storage area. Outside, enjoy the peaceful setting from the shaded patio overlooking mature trees and open common space. Nearby hiking trails provide easy access to Wilde Lake and the surrounding natural beauty. Conveniently located near major commuter routes, shopping, dining, and entertainment, this home offers the perfect blend of comfort, updates, and Columbia living.
Property Features
Property Type: Residential - Single Family
Basement: Yes
Basement: Daylight, Full, Full, English, Fully Finished, Walkout Level
Cooling: Central A/C
Fireplaces: 1
Fuel Type: Natural Gas
Garage: 2
Heating: Forced Air
Home Style: Split Foyer
Lot Size: 0.31 Acres
Stories: 2.0
Taxes: $8,951
Year Built: 1969
Feature Descriptions
Additional Structures: Above Grade, Below Grade
Appliances: Dishwasher, Exhaust Fan, Microwave, Refrigerator, Icemaker, Stove, Built-In Microwave, Disposal, Dryer, Oven - Self Cleaning, Oven/Range - Electric, Stainless Steel Appliances, Washer
Community Amenities: Jog/Walk Path, Tot Lots/Playground
Exterior: Exterior Lighting
Exterior: Frame
Fireplace: Brick
Flooring: Hardwood, Carpet, Ceramic Tile
HOA Fee: $1593.00/Annually
Interior: Carpet, Ceiling Fan(s), Dining Area, Primary Bath(s), Recessed Lighting, Wood Floors
Lot: Front Yard, Rear Yard, SideYard(s)
Lot Dimensions: 0.31 Acre(S)
Parking Features: Asphalt Driveway
Parking Notes: 2 Total Parking Spaces
Rooms: Living Room, Dining Room, Primary Bedroom, Bedroom 2,Bedroom 3,Bedroom 4,Bedroom 5,Kitchen, Family Room, Laundry
Sewer: Public Sewer
Special View Info: Garden/Lawn, Trees/Woods
SQFT Above Finished: 1344
SQFT Below Finished: 988
SQFT Total Finished: 2332
Structure Type: Detached
Total Garage/Parking Spaces: 2
Water: Public
Windows: Double Hung, Double Pane, Screens, Vinyl Clad
Room Sizes
Living Room: 16 x 15 Level - Main
Dining Room: 13 x 11 Level - Main
Kitchen: 12 x 11 Level - Main
Primary Bedroom: 15 x 12 Level - Main
Bedroom 2: 13 x 11 Level - Main
Bedroom 3: 11 x 10 Level - Main
Family Room: 19 x 15 Level - Lower 1
Bedroom 4: 14 x 11 Level - Lower 1
Bedroom 5: 13 x 11 Level - Lower 1
Laundry: 6 x 6 Level - Lower 1
Local Schools
School District: HOWARD COUNTY PUBLIC SCHOOLS
Listed By / Shown By
Listed By
Agency Name: Northrop Realty
Agency Phone: 4104651770
Shown By
Agent Name: Polly Lewis
Agent Phone: (717) 880-0928
Agency Title: Berkshire Hathaway HomeServices Homesale Realty

 First American
Estimate Your Payment
Estimated Payment
$ 2,445.05 per month $1,502.26 Principal & Interest $745.92 Property Tax $196.88 Homeowner's Insurance







 Corporate Office - 215 S Centerville Rd. Lancaster, PA 17603
5174 Downwest Ride | MLS# MDHW2069576
This single family home located at 5174 Downwest Ride, Columbia, MD 21044 is currently listed for sale with an asking price of $675,000. This property was built in 1969 and has 5 bedrooms and 3 full baths with 2332 sq. ft. Downwest Ride is located in the COLUMBIA TOWN CENTER subdivision within the HOWARD COUNTY PUBLIC SCHOOLS school district. Search COLUMBIA TOWN CENTER real estate on www.callpolly.com today.