
BEDS4
BATHS2 full
SQUARE FEET1,744
MLS#PACD2045336
STATUSACTIVE
PROPERTY TYPEResidential - Single Family
SCHOOLCLEARFIELD AREA
Property Description
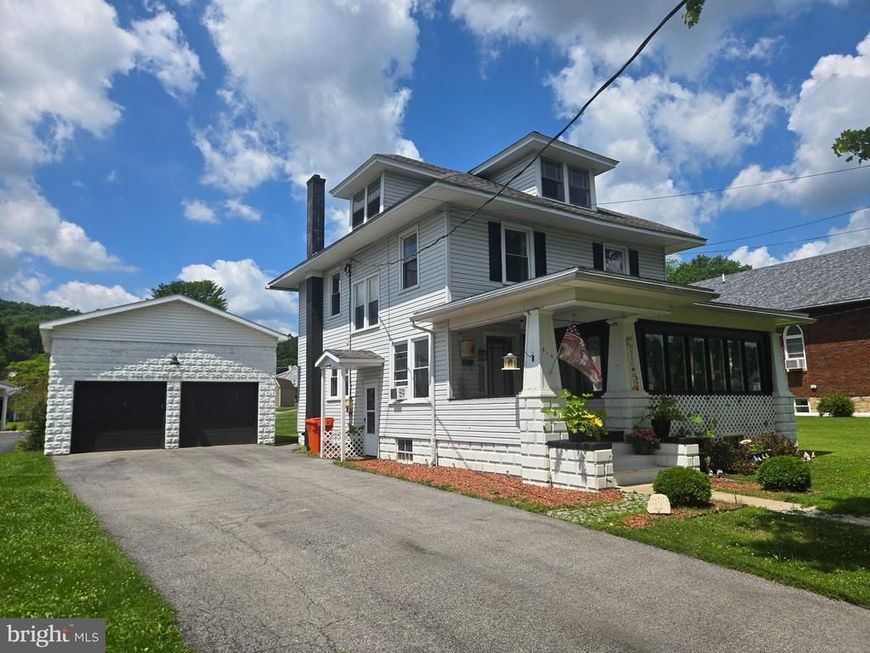
Updated, move-in ready, and full of classic charm, this American Foursquare offers 4 bedrooms and 2 full bathrooms, including a full bath on the first floor, just outside downtown Clearfield. Thoughtful improvements throughout include refreshed flooring, fresh paint, modern lighting, an inviting kitchen, refreshed bathrooms, and tasteful finishes that complement the home’s timeless character. The main level features a bright, welcoming layout ideal for everyday living or entertaining, along with spacious rooms and a sunroom that adds extra versatility and charm. Upstairs, you’ll find comfortable bedrooms and the second full bath. Outside, the oversized detached two-car garage provides excellent storage, parking, or workspace potential. With its appealing blend of updates, space, character, and location, this home is ready for its next owner. Schedule your showing today! 24 Hour notice required for showings.
Property Features
Property Type: Residential - Single Family
Basement: Yes
Basement: Interior Access, Poured Concrete
Cooling: None
Fuel Type: Oil
Garage: 2
Heating: Hot Water
Lot Size: 0.09 Acres
Roof Type: Shingle
Stories: 2.5
Taxes: $1,520
Year Built: 1927
Feature Descriptions
Additional Structures: Above Grade, Below Grade
Exterior: Block, Vinyl Siding
Flooring: Carpet, Luxury Vinyl Plank
Lot Dimensions: 0.09 Acre(S)
Municipality: CLEARFIELD BORO
Parking Notes: 6 Total Parking Spaces
Rooms: Living Room, Dining Room, Bedroom 2,Bedroom 3,Bedroom 4,Kitchen, Bedroom 1,Other, Bathroom 1,Attic
Sewer: Public Sewer
SQFT Above Finished: 1744
SQFT Total Finished: 1744
Structure Type: Detached
Total Garage/Parking Spaces: 6
Water: Public
Room Sizes
Living Room: 25 x 14 Level - Main
Kitchen: 13 x 11 Level - Main
Dining Room: 14 x 13 Level - Main
Bathroom 1: 8 x 7 Level - Main
Other: 18 x 10 Level - Main
Bathroom 1: 10 x 5 Level - Upper 1
Bedroom 1: 13 x 10 Level - Upper 1
Bedroom 2: 13 x 10 Level - Upper 1
Bedroom 3: 10 x 10 Level - Upper 1
Bedroom 4: 14 x 10 Level - Upper 1
Attic: 23 x 26 Level - Upper 2
Local Schools
School District: CLEARFIELD AREA
Listed By / Shown By
Listed By
Agency Name: Ryen Realty LLC
Agency Phone: 8143436371
Shown By
Agent Name: Polly Lewis
Agent Phone: (717) 880-0928
Agency Title: Berkshire Hathaway HomeServices Homesale Realty

 First American
Estimate Your Payment
Estimated Payment
$ 705.63 per month $511.88 Principal & Interest $126.67 Property Tax $67.08 Homeowner's Insurance







 Corporate Office - 215 S Centerville Rd. Lancaster, PA 17603
514 Turnpike Avenue | MLS# PACD2045336
This single family home located at 514 Turnpike Avenue , Clearfield, PA 16830 is currently listed for sale with an asking price of $230,000. This property was built in 1927 and has 4 bedrooms and 2 full baths with 1744 sq. ft. Turnpike Avenue is located within the CLEARFIELD AREA school district. Search Clearfield real estate on www.callpolly.com today.