
BEDS3
BATHS1 full 1 partial
SQUARE FEET1,800
MLS#MDAA2147858
STATUSACTIVE
PROPERTY TYPEResidential - Townhouse
SUBDIVISIONOLDE MILL
SCHOOLANNE ARUNDEL COUNTY PUBLIC SCHOOLS
Property Description
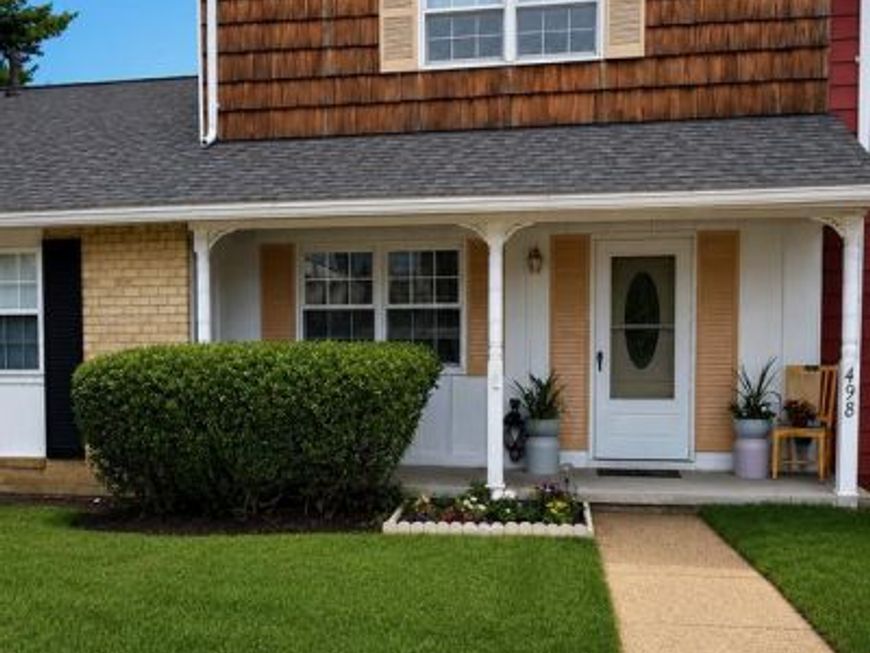
Move-In Ready Charm in the Heart of Millersville! 498 Valleywood Rd, Millersville, MD Discover the perfect blend of comfort and convenience in this impeccably maintained 3-bedroom, 1.5-bathroom home. Ideally suited for first-time buyers or those looking to downsize, this turnkey property offers a stress-free transition, just bring your furniture and settle right in! Key Features: Move-In Ready: Clean, bright, and beautifully updated throughout. Outdoor Living: A private, entertainer’s deck overlooks a spacious, fully fenced backyard, ideal for pets, play, and weekend hosting. Sleek, updated kitchen featuring polished stainless-steel appliances Prime Community Access: Located within easy walking distance of the popular Olde Mill Swim Club. Exceptional Location: Enjoy a lifestyle of convenience with local schools and shopping just moments away. Commuter’s Dream: Perfectly positioned for a smooth commute to Fort Meade, Annapolis, Baltimore, and Washington, D.C. This home delivers incredible value in one of Millersville's most accessible neighborhoods. Don’t miss your chance to own this delightful residence,schedule your private tour today!
Property Features
Property Type: Residential - Townhouse
Basement: Fully Finished
Basement: Yes
Cooling: Central A/C
Fuel Type: Natural Gas
Heating: Central
Home Style: Colonial
Stories: 3.0
Taxes: $3,097
Year Built: 1974
Feature Descriptions
Additional Structures: Above Grade, Below Grade
Condo/Coop Fee: $895.00/Quarterly
Exterior: Frame
Sewer: Public Sewer
SQFT Above Finished: 1800
SQFT Total Finished: 1800
Structure Type: Interior Row/Townhouse
Water: Public
Local Schools
High School: OLD MILL
Middle School: OLD MILL MIDDLE SCHOOL SOUTH
Elementary School: RIPPLING WOODS
School District: ANNE ARUNDEL COUNTY PUBLIC SCHOOLS
Listed By / Shown By
Listed By
Agency Name: Samson Properties
Agency Phone: 4435422251
Shown By
Agent Name: Polly Lewis
Agent Phone: (717) 880-0928
Agency Title: Berkshire Hathaway HomeServices Homesale Realty

 First American
Estimate Your Payment
Estimated Payment
$ 1,083.11 per month $729.43 Principal & Interest $258.08 Property Tax $95.59 Homeowner's Insurance







 Corporate Office - 215 S Centerville Rd. Lancaster, PA 17603
498 Valleywood Road | MLS# MDAA2147858
This townhouse located at 498 Valleywood Road, Millersville, MD 21108 is currently listed for sale with an asking price of $327,750. This property was built in 1974 and has 3 bedrooms and 1 full and 1 partial baths with 1800 sq. ft. Valleywood Road is located in the OLDE MILL subdivision within the ANNE ARUNDEL COUNTY PUBLIC SCHOOLS school district. Search OLDE MILL real estate on www.callpolly.com today.