Polly Lewis

BEDS3
BATHS2 full 1 partial
SQUARE FEET2,040
MLS#PADA2064674
STATUSACTIVE
PROPERTY TYPEResidential - Townhouse
SUBDIVISIONDERRY
SCHOOLDERRY TOWNSHIP
Property Description
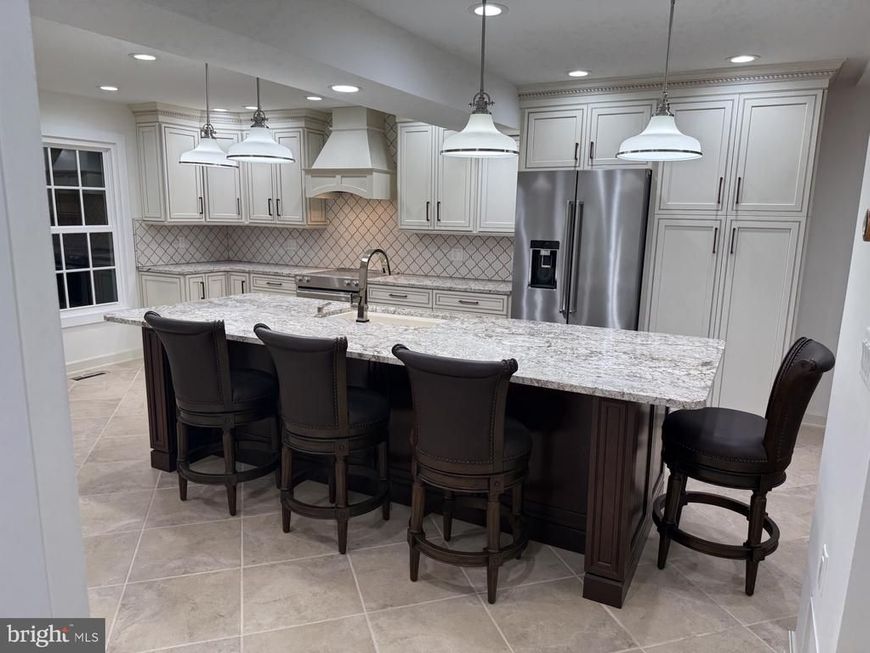
Completely remodeled condo within the heart of Hershey (Derry Township school district). Everything downtown Hershey has to offer Shopping, Causal/Fine Dining, Starbucks, Pronio’s Market, Hershey Theatre, Giant Center, Concerts, and Hershey Park. The low monthly condo fee of $285 includes essential utilities water, sewer, trash, exterior maintenance, lawn care and snow removal. New windows, doors and hvc w/3 year two visits per year inspections by Stouds Plumbing & HVAC Hershey. First Floor- Open floor plan kitchen w/island, living room w/fireplace, and a powder room. Second Floor- Master bedroom w/tile shower, two bedrooms, and a full bath with cast iron tub and tile shower walls. Basement- Family room, Utility room w/storage, laundry, and bonus room. Never used four island chairs, fireplace w/tv mount and KitchenAid refrigerator, stove and microwave dishwasher.
Property Features
Property Type: Residential - Townhouse
Basement: Yes
Basement: Fully Finished, Heated, Improved, Interior Access, Poured Concrete, Shelving, Windows
Cooling: Central A/C, Energy Star Cooling System, Heat Pump(s
Fireplaces: 1
Fuel Type: Electric, Propane - Leased
Heating: Forced Air, Heat Pump - Electric BackUp, Programmabl
Home Style: Traditional
Roof Type: Architectural Shingle, Asphalt, Fiberglass, Pitched
Stories: 3.0
Taxes: $2,678
Year Built: 1971
Feature Descriptions
Accessibility: 2+ Access Exits,32"+ wide Doors,36"+ wide Halls, Accessible Switches/Outlets, Doors - Lever Handle(s), Doors - Recede, Doors - Swing In, Level Entry - Main, Low Closet Rods
Additional Structures: Above Grade, Below Grade
Appliances: Built-In Microwave, Built-In Range, Dishwasher, Disposal, Energy Efficient Appliances, ENERGY STAR Dishwasher, ENERGY STAR Freezer, ENERGY STAR Refrigerator, Icemaker, Microwave, Oven - Self Cleaning, Oven - Single, Oven/Range - Electric, Range Hood, Refrigerator, Stainless Steel Appliances, Stove, Washer/Dryer Hookups Only, Water Heater - High-Efficiency
Community Amenities: Common Grounds, Fencing
Condo/Coop Fee: $285.00/Monthly
Exterior: Block, Blown-In Insulation, Brick, Combination, Stick
Exterior: Awning(s), Chimney Cap(s), Exterior Lighting, Outbuilding(s), Play Area, Sidewalks, Street Lights
Fencing: Vinyl
Fireplace: Brick, Gas/Propane, Mantel(s), Marble
Flooring: Hardwood, Luxury Vinyl Plank, Tile/Brick
Interior: Attic, Bathroom - Tub Shower, Bathroom - Walk-In Shower, Ceiling Fan(s), Combination Kitchen/Dining, Crown Moldings, Floor Plan - Open, Kitchen - Gourmet, Kitchen - Island, Pantry, Primary Bath(s), Recessed Lighting, Upgraded Countertops, Wood Floors
Location: Downtown
Lot: Backs - Open Common Area, Level, Private, Rear Yard, Road Frontage, Vegetation Planting, Year Round Access
Municipality: DERRY TWP
Parking Features: Asphalt Driveway, General Common Elements, Lighted Parking, Limited Common Elements, Parking Space Conveys, Paved Parking, Private
Parking Notes: 2 Total Parking Spaces
Pet Restrictions: Number Limit, Size/Weight Restriction
Rooms: Living Room, Primary Bedroom, Bedroom 2,Bedroom 3,Kitchen, Family Room, Primary Bathroom, Full Bath, Half Bath
Sewer: Public Sewer
Special View Info: Panoramic
SQFT Above Finished: 1360
SQFT Below Finished: 680
SQFT Total Finished: 2040
Structure Type: Interior Row/Townhouse
Total Garage/Parking Spaces: 2
Utilities: Cable TV Available, Electric Available, Propane, Sewer Available, Water Available
Water: Public
Room Sizes
Half Bath: 8 x 3 Level - Main
Kitchen: 20 x 17 Level - Main
Living Room: 10 x 17 Level - Upper 1
Family Room: 17 x 10 Level - Lower 1
Local Schools
High School: HERSHEY HIGH SCHOOL
Middle School: HERSHEY MIDDLE SCHOOL
School District: DERRY TOWNSHIP
Listed By / Shown By
Listed By
Agency Name: Hawkins Real Estate Services
Agency Phone: 2407932485
Shown By
Agent Name: Polly Lewis
Agent Phone: (717) 880-0928
Agency Title: Berkshire Hathaway HomeServices Homesale Realty

 First American
Estimate Your Payment
Estimated Payment
$ 1,323.20 per month $972.57 Principal & Interest $223.17 Property Tax $127.46 Homeowner's Insurance

 Corporate Office - 215 S Centerville Rd. Lancaster, PA 17603
477 W Caracas Avenue | MLS# PADA2064674
This townhouse located at 477 W Caracas Avenue, Hershey, PA 17033 is currently listed for sale with an asking price of $437,000. This property was built in 1971 and has 3 bedrooms and 2 full and 1 partial baths with 2040 sq. ft. W Caracas Avenue is located in the DERRY subdivision within the DERRY TOWNSHIP school district. Search DERRY real estate on www.callpolly.com today.