Polly Lewis

BEDS5
BATHS4 full 1 partial
SQUARE FEET3,457
MLS#PALU2003400
STATUSACTIVE
PROPERTY TYPEResidential - Single Family
SUBDIVISIONEAGLE ROCK RESORT
SCHOOLHAZLETON AREA
Property Description
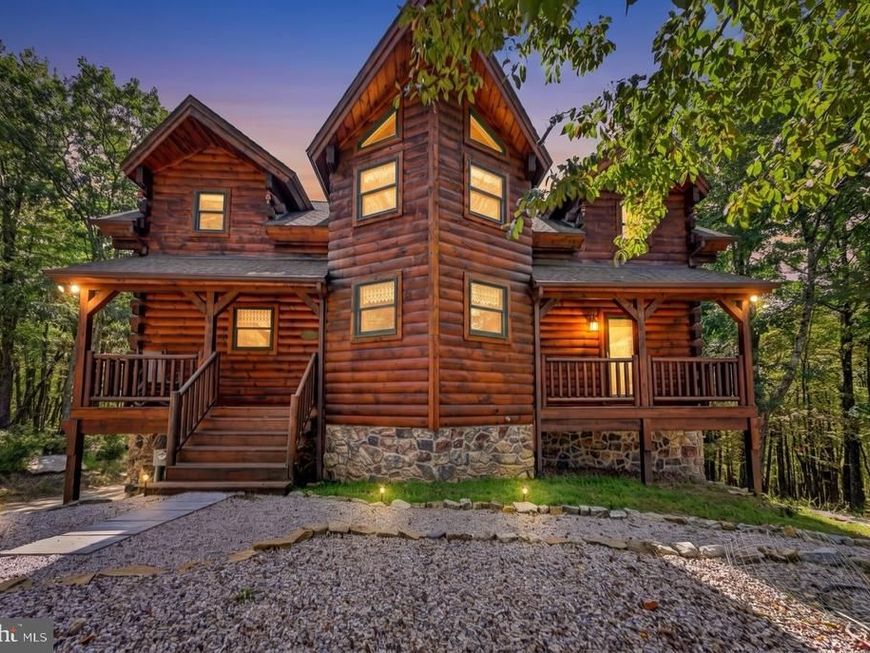
Nestled within the prestigious Eagle Rock Resort, this exquisite log home offers a harmonious blend of luxury and comfort, perfect for those seeking an elevated lifestyle. Built in 2008, this stunning residence boasts five spacious bedrooms and four and a half elegantly appointed bathrooms, ensuring ample space for relaxation and entertainment. Step inside to discover an inviting open floor plan that seamlessly connects the living, dining, and gourmet kitchen areas. The heart of the home features a beautifully designed kitchen with an island, perfect for culinary enthusiasts and gatherings alike. Exposed beams and rich wood floors add warmth and character, while the wet/dry bar invites you to unwind with a refreshing drink after a long day. The primary suite is a true retreat, complete with a luxurious bathroom featuring a walk-in shower, providing a spa-like experience right at home. For those who appreciate the equestrian lifestyle, this property is a dream come true. With direct access to horse trails and a variety of horse amenities, including an indoor arena, riding ring, and stable facilities, you can indulge your passion for riding without leaving the comfort of your community. The well-maintained barn and stable provide the perfect environment for your equine companions. Eagle Rock Resort enhances your living experience with a wealth of amenities. Enjoy leisurely days at the community pool, relax in the hot tub, or take advantage of the fitness center and recreational facilities. With options for golf, tennis, and even a dog park, there's something for everyone to enjoy. The gated community ensures peace of mind, while the scenic surroundings invite you to explore nature through jogging paths and picnic areas. This property is more than just a home; it's a lifestyle. Experience the perfect blend of luxury, comfort, and equestrian elegance in a community that caters to your every need. Embrace the opportunity to create lasting memories in this remarkable residence, where every detail has been thoughtfully curated for your enjoyment.
Property Features
Property Type: Residential - Single Family
Basement: Yes
Basement: Daylight, Full
Cooling: Central A/C
Fuel Type: Propane - Owned
Heating: Forced Air
Home Style: Log Home
Lot Size: 0.46 Acres
Stories: 2.0
Taxes: $767
Year Built: 2008
Feature Descriptions
Accessibility: 2+ Access Exits
Additional Structures: Above Grade, Below Grade
Community Amenities: Baseball Field, Basketball Courts, Beach, Beauty Salon, Billiard Room, Boat Ramp, Cable, Club House, Community Center, Dog Park, Exercise Room, Fitness Center, Game Room, Gated Community, Golf Course, Golf Course Membership Available, Horse Trails, Hot tub, Jog/Walk Path, Lake, Meeting Room, Pickleball Courts, Picnic Area, Pool - Indoor, Pool - Outdoor, Putting Green, Recreational Center, Riding/Stables, Sauna, Security, Spa, S
Exterior: Log, Stone
HOA Fee: $1560.00/Annually
Horse Amenities: Arena, Horse Trails, Horses Allowed, Riding Ring, Stable(s)
Interior: Bar, Bathroom - Walk-In Shower, Ceiling Fan(s), Dining Area, Entry Level Bedroom, Exposed Beams, Floor Plan - Open, Kitchen - Gourmet, Kitchen - Island, Primary Bath(s), Wet/Dry Bar, Wood Floors
Lot Dimensions: 0.46 Acre(S)
Municipality: HAZLETON CITY
Rooms: Living Room, Dining Room, Primary Bedroom, Bedroom 2,Bedroom 3,Bedroom 5,Kitchen, Family Room, Laundry, Loft, Other, Full Bath, Half Bath
Sewer: Public Sewer
SQFT Above Finished: 2293
SQFT Below Finished: 1164
SQFT Total Finished: 3457
Structure Type: Detached
Water: Public
Room Sizes
Living Room: 26 x 22 Level - Main
Kitchen: 20 x 83 Level - Main
Dining Room: 20 x 10 Level - Main
Primary Bedroom: 17 x 12 Level - Main
Bedroom 2: 13 x 13 Level - Upper 1
Bedroom 3: 13 x 13 Level - Upper 1
Loft: 10 x 13 Level - Upper 1
Family Room: 22 x 17 Level - Lower 1
Bedroom 5: 13 x 9 Level - Lower 1
Other: 13 x 9 Level - Lower 1
Local Schools
School District: HAZLETON AREA
Listed By / Shown By
Listed By
Agency Name: Keller Williams Real Estate - South Abington Twp
Agency Phone: 5705855800
Shown By
Agent Name: Polly Lewis
Agent Phone: (717) 880-0928
Agency Title: Berkshire Hathaway HomeServices Homesale Realty

 First American
Estimate Your Payment
Estimated Payment
$ 2,050.01 per month $1,755.97 Principal & Interest $63.92 Property Tax $230.13 Homeowner's Insurance

 Corporate Office - 215 S Centerville Rd. Lancaster, PA 17603
46 Manayunk Avenue | MLS# PALU2003400
This single family home located at 46 Manayunk Avenue, Hazle Township, PA 18202 is currently listed for sale with an asking price of $789,000. This property was built in 2008 and has 5 bedrooms and 4 full and 1 partial baths with 3457 sq. ft. Manayunk Avenue is located in the EAGLE ROCK RESORT subdivision within the HAZLETON AREA school district. Search EAGLE ROCK RESORT real estate on www.callpolly.com today.