
BEDS4
BATHS3 full 1 partial
SQUARE FEET2,355
MLS#MDSM2032364
STATUSACTIVE
PROPERTY TYPEResidential - Single Family
SUBDIVISIONHICKORY HILLS
SCHOOLST MARYS COUNTY PUBLIC SCHOOLS
Property Description
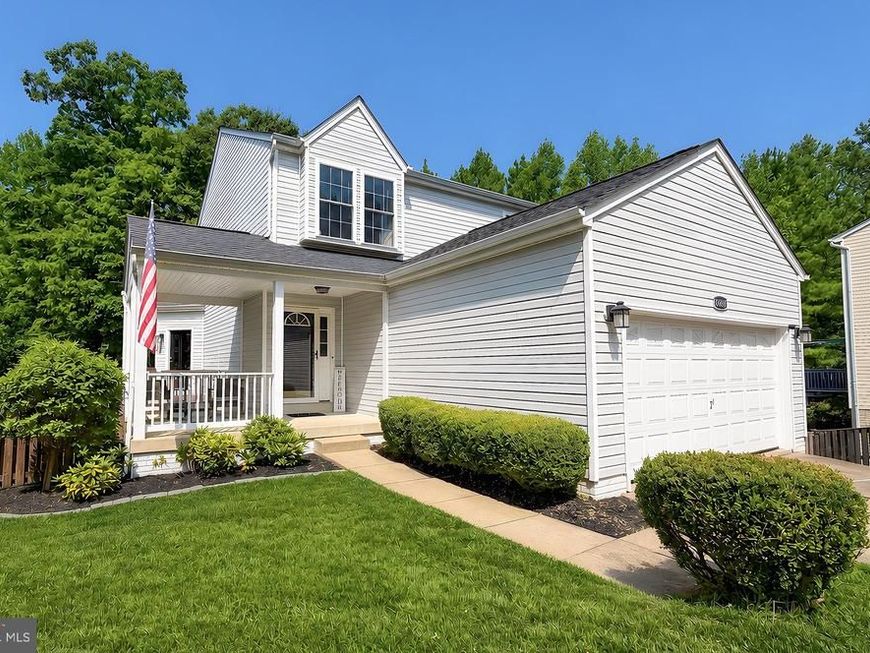
Welcome to this adorable 4 bedroom 3.5 bath colonial with a fantastic Hearth and Home aesthetic. You will fall in love with the bright white kitchen featuring brand new stainless steel appliances, new counters, and modern lighting. The owners have lovingly upgraded this home with new modern lighting, fresh paint, updated kitchen and baths, and a finished garage complete with with drywall and workbench. Relax on the deck overlooking your private fenced back yard that backs to trees. The owners suite features a walk-in closet, en suite bathroom with soaking tub and separate shower. Need a separate space for guests? You'll love the finished walk-out basement with rec room, bedroom and en-suite full bathroom. Just a short walk to the community pool and play ground. Located within minutes of Pax River Naval Air Station, shopping, amenities, and schools.
Property Features
Property Type: Residential - Single Family
Basement: Full, Fully Finished, Connecting Stairway, Outside Entrance, Interior Access, Walkout Level
Basement: Yes
Cooling: Central A/C
Fuel Type: Natural Gas
Garage: 2
Heating: Forced Air
Home Style: Colonial
Lot Size: 0.21 Acres
Stories: 3.0
Taxes: $3,158
Year Built: 2001
Feature Descriptions
Additional Structures: Above Grade, Below Grade
Appliances: Washer, Dryer, Exhaust Fan, Disposal, Refrigerator, Stove, Icemaker, Microwave
Community Amenities: Club House, Pool - Outdoor
Exterior: Vinyl Siding
HOA Fee: $68.00/Monthly
Interior: Ceiling Fan(s), Carpet
Lot: Backs to Trees
Lot Dimensions: 0.21 Acre(S)
Parking Notes: 2 Total Parking Spaces
Sewer: Public Sewer
SQFT Above Finished: 1605
SQFT Below Finished: 750
SQFT Total Finished: 2355
Structure Type: Detached
Total Garage/Parking Spaces: 2
Water: Public
Windows: Screens
Local Schools
School District: ST MARYS COUNTY PUBLIC SCHOOLS
Listed By / Shown By
Listed By
Agency Name: EXP Realty, LLC
Agency Phone: 8888607369
Shown By
Agent Name: Polly Lewis
Agent Phone: (717) 880-0928
Agency Title: Berkshire Hathaway HomeServices Homesale Realty

 First American
Estimate Your Payment
Estimated Payment
$ 1,307.82 per month $923.61 Principal & Interest $263.17 Property Tax $121.04 Homeowner's Insurance







 Corporate Office - 215 S Centerville Rd. Lancaster, PA 17603
45495 Wexford Way | MLS# MDSM2032364
This single family home located at 45495 Wexford Way, Great Mills, MD 20634 is currently listed for sale with an asking price of $415,000. This property was built in 2001 and has 4 bedrooms and 3 full and 1 partial baths with 2355 sq. ft. Wexford Way is located in the HICKORY HILLS subdivision within the ST MARYS COUNTY PUBLIC SCHOOLS school district. Search HICKORY HILLS real estate on www.callpolly.com today.