
BEDS5
BATHS2 full 1 partial
SQUARE FEET1,962
MLS#PADE2119570
STATUSACTIVE
PROPERTY TYPEResidential - Single Family
SUBDIVISIONLANSDOWNE
SCHOOLWILLIAM PENN
Property Description
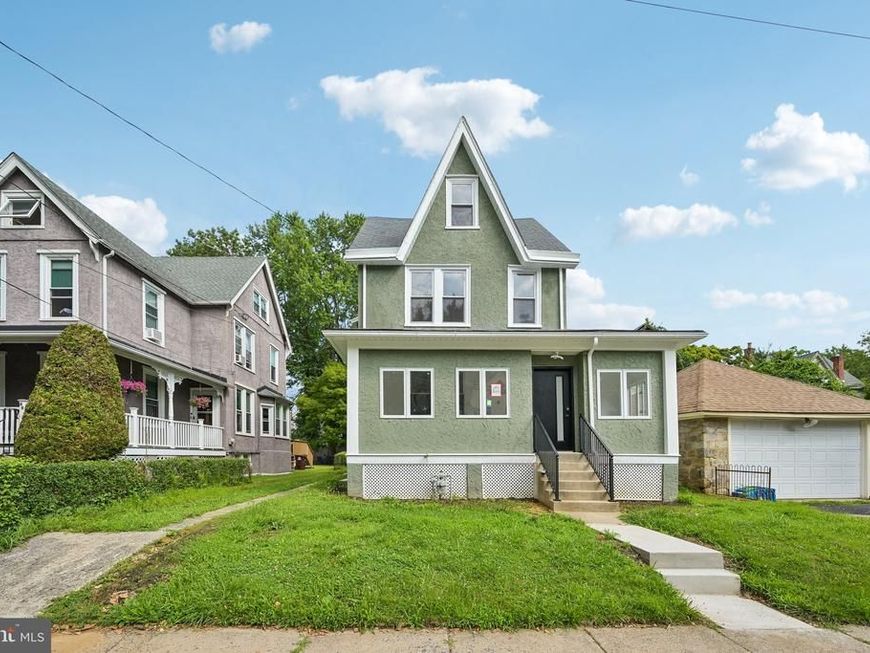
Welcome to this stunning, completely renovated single-family home in the heart of Lansdowne, where timeless character meets modern design. Enter inside through the spacious, sun-filled foyer—a versatile space perfect for a mudroom, sitting room, or welcoming entryway—and into the bright, open-concept main level featuring gleaming hardwood floors and an abundance of natural light. The spacious living and dining areas flow seamlessly together, highlighted by a charming bay window in the dining area, and open to the beautifully appointed kitchen. Designed for both everyday living and entertaining, the kitchen boasts stylish two-toned shaker cabinetry, Quartz countertops, stainless steel appliances, and ample workspace. Just beyond, a dedicated laundry room provides convenient access to the rear deck and the flat, private backyard, creating the perfect indoor-outdoor lifestyle. A well-placed powder room completes the main level. Upstairs, the hardwood floors continue throughout three generously sized bedrooms. The front-facing primary suite offers a private ensuite with a stall shower, while two additional bedrooms—one featuring another beautiful bay window—share a tastefully renovated hall bath with a tub/shower combination. The finished third floor adds incredible flexibility with two additional oversized bedrooms, ideal for guests, home offices, playrooms, or creative spaces. The partially finished basement provides excellent storage and offers endless potential to expand the home's living space to suit your needs. With thoughtful renovations throughout, generous living space across four levels, and a desirable Lansdowne location, this move-in-ready home is the perfect blend of style, comfort, and functionality. Mortgage savings may be available for buyers of this listing.
Property Features
Property Type: Residential - Single Family
Basement: Yes
Basement: Full, Partially Finished
Cooling: Central A/C
Fuel Type: Natural Gas
Heating: Baseboard - Electric
Home Style: Colonial
Lot Size: 0.11 Acres
Roof Type: Shingle
Stories: 3.0
Taxes: $6,473
Year Built: 1910
Feature Descriptions
Additional Structures: Above Grade, Below Grade
Appliances: Refrigerator, Oven - Single, Oven/Range - Gas, Dishwasher, Built-In Microwave
Exterior: Brick, Stucco, Vinyl Siding
Interior: Kitchen - Eat-In
Lot Dimensions: 0.11 Acre(S)
Municipality: LANSDOWNE BORO
Parking Notes: 3 Total Parking Spaces
Rooms: Living Room, Dining Room, Primary Bedroom, Bedroom 2,Bedroom 3,Bedroom 4,Bedroom 5,Kitchen, Basement, Foyer, Laundry, Primary Bathroom, Full Bath, Half Bath
Sewer: Public Sewer
SQFT Above Finished: 1962
SQFT Total Finished: 1962
Structure Type: Detached
Total Garage/Parking Spaces: 3
Water: Public
Local Schools
School District: WILLIAM PENN
Listed By / Shown By
Listed By
Agency Name: Redfin Corporation
Agency Phone: 4849620034
Shown By
Agent Name: Polly Lewis
Agent Phone: (717) 880-0928
Agency Title: Berkshire Hathaway HomeServices Homesale Realty

 First American
Estimate Your Payment
Estimated Payment
$ 1,621.83 per month $956.99 Principal & Interest $539.42 Property Tax $125.42 Homeowner's Insurance







 Corporate Office - 215 S Centerville Rd. Lancaster, PA 17603
45 W Essex Avenue | MLS# PADE2119570
This single family home located at 45 W Essex Avenue , Lansdowne, PA 19050 is currently listed for sale with an asking price of $429,999. This property was built in 1910 and has 5 bedrooms and 2 full and 1 partial baths with 1962 sq. ft. W Essex Avenue is located in the LANSDOWNE subdivision within the WILLIAM PENN school district. Search LANSDOWNE real estate on www.callpolly.com today.