
BEDS5
BATHS3 full
SQUARE FEET1,260
MLS#MDPG2211392
STATUSACTIVE
PROPERTY TYPEResidential - Single Family
SUBDIVISIONSKYLINE
SCHOOLPRINCE GEORGES COUNTY PUBLIC SCHOOLS
Property Description
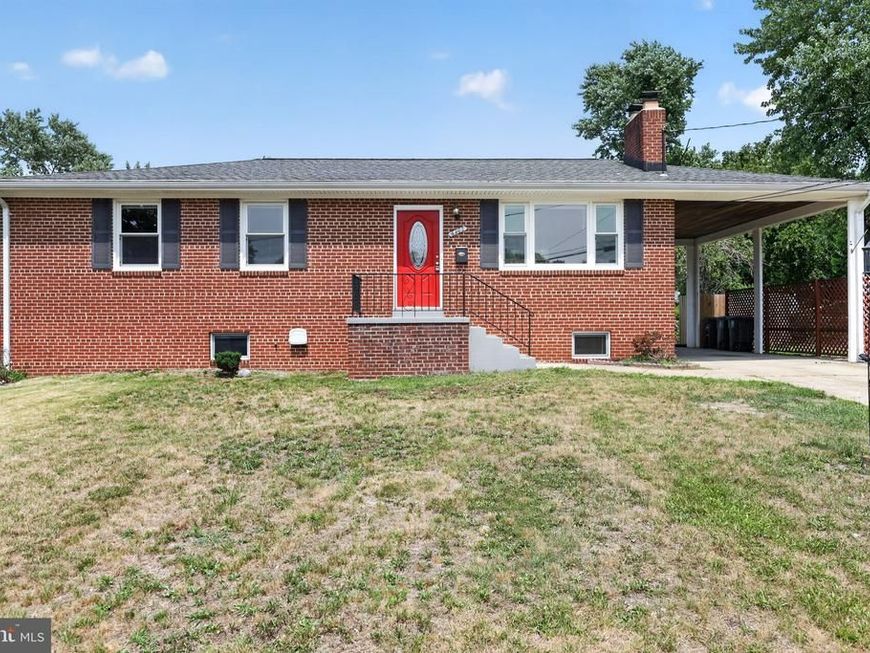
Well-maintained, updated home in an unbeatable location! This lovely property features hardwood floors, a spacious kitchen with stainless steel appliances, granite countertops, and a breakfast bar — perfect for everyday living and entertaining. A custom fireplace surround adds character to the living room, while updated bathrooms with tile accents round out the interior. The fully finished basement offers excellent additional living space with two extra bedrooms and a full bathroom — ideal for guests, extended family, or a home office setup. Outside, enjoy a private backyard with a 2-car detached garage and a carport, plus plenty of additional on- and off-street parking. This is a rare combination of space, storage, and location. Location, location, location! This home sits just minutes from the IRS Suitland Federal Building, making it a commuter's dream for federal employees. Quick and easy access to the Capital Beltway (I-495) puts you close to major routes throughout the DMV. You're just a short drive to Washington, DC, with all its museums, monuments, and job opportunities, and only minutes from National Harbor, where you'll find waterfront dining, shopping, entertainment, and the MGM National Harbor casino. Whether you're commuting for work or want weekend access to some of the DMV's best attractions, this location truly can't be beat. Move-in ready and full of value — come see what this home has to offer!
Property Features
Property Type: Residential - Single Family
Basement: Yes
Basement: Fully Finished, Walkout Stairs, Outside Entrance
Cooling: Central A/C, Heat Pump(s)
Fireplaces: 1
Fuel Type: Natural Gas
Garage: 2
Heating: Forced Air, Heat Pump(s)
Home Style: Raised Ranch/Rambler
Lot Size: 0.26 Acres
Stories: 2.0
Taxes: $4,342
Year Built: 1959
Feature Descriptions
Additional Structures: Above Grade, Below Grade
Appliances: Stainless Steel Appliances
Exterior: Brick
Fencing: Rear
Interior: Attic, Wood Floors
Lot Dimensions: 0.26 Acre(S)
Parking Features: Asphalt Driveway
Parking Notes: 5 Total Parking Spaces
Sewer: Public Sewer
SQFT Above Finished: 1260
SQFT Total Finished: 1260
Structure Type: Detached
Total Garage/Parking Spaces: 5
Water: Public
Windows: Replacement
Local Schools
School District: PRINCE GEORGES COUNTY PUBLIC SCHOOLS
Listed By / Shown By
Listed By
Agency Name: 212 Degrees Realty, LLC
Agency Phone: 3013860008
Shown By
Agent Name: Polly Lewis
Agent Phone: (717) 880-0928
Agency Title: Berkshire Hathaway HomeServices Homesale Realty

 First American
Estimate Your Payment
Estimated Payment
$ 1,476.72 per month $985.70 Principal & Interest $361.83 Property Tax $129.18 Homeowner's Insurance







 Corporate Office - 215 S Centerville Rd. Lancaster, PA 17603
4402 Ridgecrest Drive | MLS# MDPG2211392
This single family home located at 4402 Ridgecrest Drive , Suitland, MD 20746 is currently listed for sale with an asking price of $442,900. This property was built in 1959 and has 5 bedrooms and 3 full baths with 1260 sq. ft. Ridgecrest Drive is located in the SKYLINE subdivision within the PRINCE GEORGES COUNTY PUBLIC SCHOOLS school district. Search SKYLINE real estate on www.callpolly.com today.