
BEDS3
BATHS3 full
SQUARE FEET1,978
MLS#MDCA2028096
STATUSACTIVE
PROPERTY TYPEResidential - Single Family
SUBDIVISIONSUMMER CITY
SCHOOLCALVERT COUNTY PUBLIC SCHOOLS
Property Description
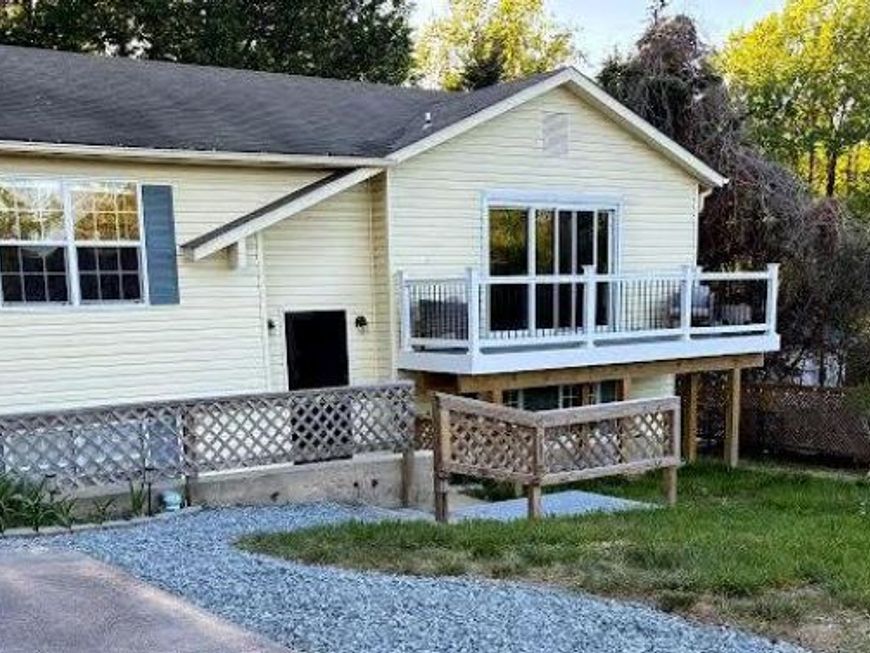
Discover an exquisite opportunity in the prestigious Summer City subdivision, where luxury meets tranquility. This stunning split foyer residence, boasts a generous 1,978 sq. ft. of thoughtfully designed living space, perfect for an exclusive lifestyle. Step inside to find a harmonious blend of elegance and functionality. The interior features a second kitchen and a traditional floor plan that flows seamlessly into a family room off the kitchen, ideal for entertaining. Includes 2 dishwashers, 2 electric oven/range, 2 refrigerator/freezer, 1 washer and 1 dryer, then one combo unit upstairs. The luxurious vinyl plank flooring and plush carpeting create a warm and inviting atmosphere throughout. Outside, the property is a private oasis, nestled on a 0.23-acre lot that backs to serene trees, offering a secluded retreat. The expansive deck and porch provide the perfect setting for al fresco dining or simply soaking in the breathtaking bay views while enjoying your morning coffee with a sunrise! Paved driveway parking and secure storage options, every detail has been considered for your comfort and convenience. Located within a bayblock setting, this home offers year-round access to the stunning Chesapeake Bay, inviting you to indulge in water-oriented activities at your leisure. Experience the ultimate in luxury living, where every moment is a celebration of nature and sophistication. Don't miss your chance to call this exceptional property home!
Property Features
Property Type: Residential - Single Family
Basement: Daylight, Partial, Partially Finished, Rear Entrance, Walkout Level
Basement: Yes
Cooling: Central A/C
Fuel Type: Electric
Heating: Heat Pump(s)
Home Style: Split Foyer
Lot Size: 0.23 Acres
Roof Type: Shingle
Stories: 2.0
Taxes: $3,575
Year Built: 1990
Feature Descriptions
Accessibility: 2+ Access Exits
Additional Structures: Above Grade, Below Grade
Appliances: Dishwasher, Dryer, Exhaust Fan, Extra Refrigerator/Freezer, Oven/Range - Electric, Range Hood, Refrigerator, Stove, Washer, Water Conditioner - Owned, Water Heater
Electric: Circuit Breakers
Exterior: Exterior Lighting, Other, Secure Storage, Sidewalks
Exterior: Vinyl Siding
Fencing: Wood
Flooring: Carpet, Luxury Vinyl Plank
Interior: 2nd Kitchen, Bathroom - Tub Shower, Ceiling Fan(s), Family Room Off Kitchen, Floor Plan - Traditional, Kitchen - Eat-In, Kitchenette
Lake Name: Chesapeake
Location: Bayblock
Lot: Backs to Trees, Private, Secluded, Year Round Access
Lot Dimensions: 0.23 Acre(S)
Number of Rooms: 11
Parking Features: Paved Driveway
Parking Notes: 6 Total Parking Spaces
Pet Restrictions: No Pet Restrictions
Rooms: Kitchen, Family Room, In-Law/auPair/Suite, Bathroom 3
Sewer: Approved System, Private Septic Tank
Special View Info: Bay
SQFT Above Finished: 1086
SQFT Below Finished: 892
SQFT Total Finished: 1978
Structure Type: Detached
Total Garage/Parking Spaces: 6
Utilities: Cable TV Available, Electric Available, Phone Available
Water: Well
Windows: Screens, Vinyl Clad
Local Schools
School District: CALVERT COUNTY PUBLIC SCHOOLS
Listed By / Shown By
Listed By
Agency Name: TCB Realtor, LLC.
Agency Phone: 4433708859
Shown By
Agent Name: Polly Lewis
Agent Phone: (717) 880-0928
Agency Title: Berkshire Hathaway HomeServices Homesale Realty

 First American
Estimate Your Payment
Estimated Payment
$ 1,503.42 per month $1,065.82 Principal & Interest $297.92 Property Tax $139.68 Homeowner's Insurance







 Corporate Office - 215 S Centerville Rd. Lancaster, PA 17603
3932 Summer City Boulevard | MLS# MDCA2028096
This single family home located at 3932 Summer City Boulevard, Chesapeake Beach, MD 20732 is currently listed for sale with an asking price of $478,900. This property was built in 1990 and has 3 bedrooms and 3 full baths with 1978 sq. ft. Summer City Boulevard is located in the SUMMER CITY subdivision within the CALVERT COUNTY PUBLIC SCHOOLS school district. Search SUMMER CITY real estate on www.callpolly.com today.