
BEDS3
BATHS1 full 1 partial
SQUARE FEET1,260
MLS#MDGA2012304
STATUSACTIVE
PROPERTY TYPEResidential - Single Family
SUBDIVISIONACCIDENT
SCHOOLGARRETT COUNTY PUBLIC SCHOOLS
Property Description
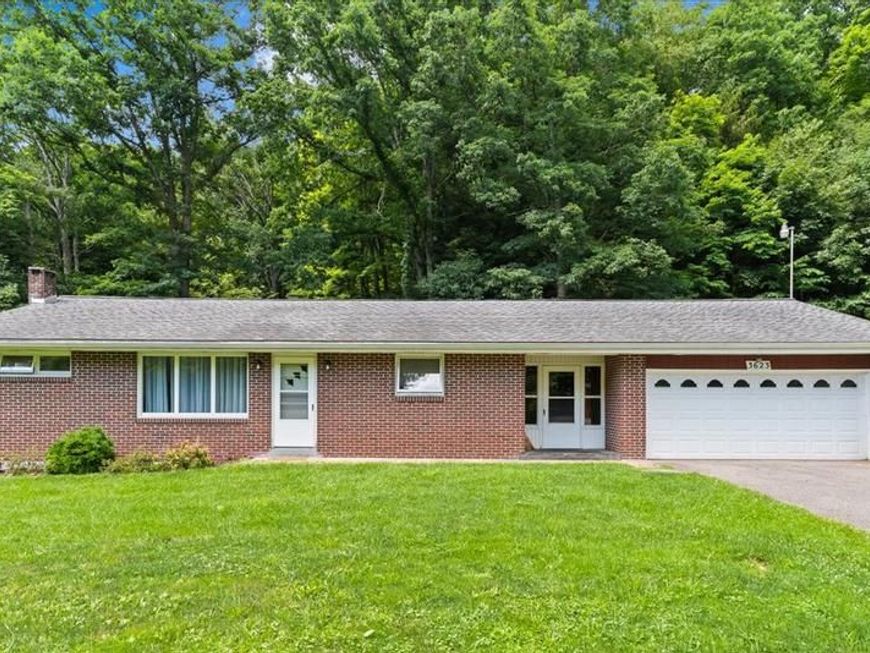
COUNTRY CHARM! 2.63 PRIVATE ACRES! BRICK RANCH! 2-CAR GARAGE! GREAT BONES! WHOLE HOUSE GENERATOR! Affordable country living with endless potential! If you've been searching for a solid home with great bones, your search ends here. Situated on a beautiful 2.63-acre lot surrounded by mature trees, this well-built brick ranch offers the perfect opportunity to make it your own. Inside, you'll find spacious living areas, a full basement and attic ready for storage, hobbies, or future finished space, and an attached two-car garage connected by a convenient breezeway. Recent improvements include a whole-house generator, new 200-amp electrical service, a UV water treatment system, and a professionally waterproofed basement, providing peace of mind while you update the cosmetic finishes to match your style. Enjoy the privacy and beauty of the country while remaining just minutes from Deep Creek Lake, Wisp Resort, and I-68. Opportunities to own a single-family home with acreage at this price are becoming harder and harder to find. Whether you're a first-time buyer, downsizing, or looking for an investment, this property is packed with potential. Call today for your private showing!
Property Features
Property Type: Residential - Single Family
Basement: Outside Entrance, Partially Finished
Basement: Yes
Cooling: Ceiling Fan(s)
Fuel Type: Oil
Garage: 2
Heating: Forced Air
Home Style: Ranch/Rambler
Lot Size: 2.63 Acres
Roof Type: Shingle
Stories: 2.0
Taxes: $1,502
Year Built: 1962
Feature Descriptions
Accessibility: Level Entry - Main
Additional Structures: Above Grade, Below Grade
Appliances: Cooktop, Dishwasher, Oven - Wall, Refrigerator
Exterior: Brick
Flooring: Carpet
Interior: Attic, Combination Kitchen/Dining, Entry Level Bedroom, Window Treatments, Breakfast Area, Carpet, Ceiling Fan(s), Dining Area
Lot: Backs to Trees
Lot Dimensions: 2.63 Acre(S)
Parking Notes: 8 Total Parking Spaces
Rooms: Living Room, Primary Bedroom, Bedroom 2,Kitchen, Basement, Bedroom 1,Bathroom 1
Sewer: Septic Exists
SQFT Above Finished: 1260
SQFT Total Finished: 1260
Structure Type: Detached
Total Garage/Parking Spaces: 8
Water: Well
Local Schools
High School: NORTHERN GARRETT HIGH
Middle School: NORTHERN
Elementary School: FRIENDSVILLE
School District: GARRETT COUNTY PUBLIC SCHOOLS
Listed By / Shown By
Listed By
Agency Name: The KW Collective
Agency Phone: 4435741600
Shown By
Agent Name: Polly Lewis
Agent Phone: (717) 880-0928
Agency Title: Berkshire Hathaway HomeServices Homesale Realty

 First American
Estimate Your Payment
Estimated Payment
$ 792.23 per month $589.78 Principal & Interest $125.17 Property Tax $77.29 Homeowner's Insurance







 Corporate Office - 215 S Centerville Rd. Lancaster, PA 17603
3623 Bear Creek Road | MLS# MDGA2012304
This single family home located at 3623 Bear Creek Road, Accident, MD 21520 is currently listed for sale with an asking price of $265,000. This property was built in 1962 and has 3 bedrooms and 1 full and 1 partial baths with 1260 sq. ft. Bear Creek Road is located in the ACCIDENT subdivision within the GARRETT COUNTY PUBLIC SCHOOLS school district. Search ACCIDENT real estate on www.callpolly.com today.