
BEDS4
BATHS3 full 1 partial
SQUARE FEET2,208
MLS#MDPG2211236
STATUSACTIVE
PROPERTY TYPEResidential - Single Family
SUBDIVISIONBRENTWOOD
SCHOOLPRINCE GEORGES COUNTY PUBLIC SCHOOLS
Property Description
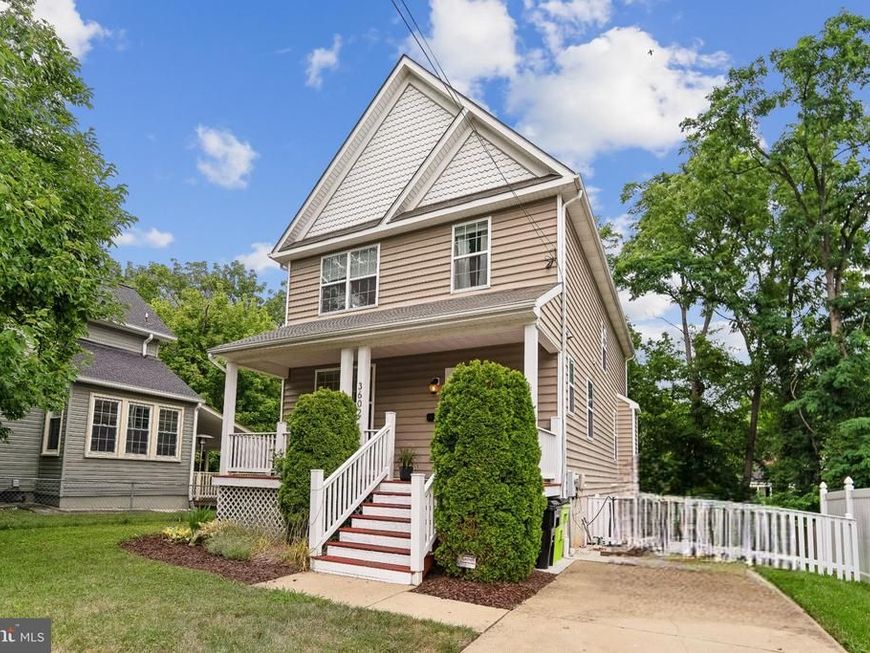
Beautiful 4-BR, 3.5-BA Craftsman in Sought-After Brentwood. Built in 2013 and spanning 3,312 square feet, this beautifully maintained, three-level home offers a generous, bright layout perfectly suited for modern living and seamless entertaining. An open-concept floor plan detailed with rich hardwood flooring, unique contemporary lighting, and a cozy fireplace. The chef's dream kitchen boasts premium granite countertops, a center island, cherry cabinetry, gas cooking, and a spacious pantry. The primary suite is a serene, tree-lined retreat featuring a massive walk-in closet and a beautifully tiled en-suite bath with granite counters. A fully finished basement containing a large recreation room, a legal fourth bedroom, a full bath, and a dedicated storage room—ideal for a home office or guest suite. Designed for year-round enjoyment with a covered front porch, a spacious rear deck, a lower patio, and a fully fenced, level yard centered around a custom stone fire pit.
Property Features
Property Type: Residential - Single Family
Basement: Fully Finished, Outside Entrance, Rear Entrance, Heated, Full, Connecting Stairway
Basement: Yes
Cooling: Central A/C
Fireplaces: 1
Fuel Type: Natural Gas
Heating: Forced Air
Home Style: Craftsman
Lot Size: 0.16 Acres
Roof Type: Asphalt
Stories: 3.0
Taxes: $13,486
Year Built: 2013
Feature Descriptions
Additional Structures: Above Grade, Below Grade
Appliances: Built-In Microwave, Dishwasher, Disposal, Dryer, Exhaust Fan, Icemaker, Oven/Range - Gas, Refrigerator, Washer
Exterior: Frame
Flooring: Hardwood
Lot Dimensions: 0.16 Acre(S)
Municipality: Brentwood
Parking Features: Concrete Driveway
Sewer: Public Sewer
Special View Info: Garden/Lawn
SQFT Above Finished: 2208
SQFT Total Finished: 2208
Structure Type: Detached
Water: Public
Local Schools
High School: NORTHWESTERN
School District: PRINCE GEORGES COUNTY PUBLIC SCHOOLS
Listed By / Shown By
Listed By
Agency Name: Compass
Agency Phone: 2025456900
Shown By
Agent Name: Polly Lewis
Agent Phone: (717) 880-0928
Agency Title: Berkshire Hathaway HomeServices Homesale Realty

 First American
Estimate Your Payment
Estimated Payment
$ 2,911.07 per month $1,580.15 Principal & Interest $1,123.83 Property Tax $207.08 Homeowner's Insurance







 Corporate Office - 215 S Centerville Rd. Lancaster, PA 17603
3602 Taylor Street | MLS# MDPG2211236
This single family home located at 3602 Taylor Street , Brentwood, MD 20722 is currently listed for sale with an asking price of $710,000. This property was built in 2013 and has 4 bedrooms and 3 full and 1 partial baths with 2208 sq. ft. Taylor Street is located in the BRENTWOOD subdivision within the PRINCE GEORGES COUNTY PUBLIC SCHOOLS school district. Search BRENTWOOD real estate on www.callpolly.com today.