Polly Lewis

BEDS3
BATHS1 full 1 partial
SQUARE FEET1,883
MLS#PAAD2026572
STATUSACTIVE
PROPERTY TYPEResidential - Townhouse
SUBDIVISIONCHAPEL RIDGE
SCHOOLCONEWAGO VALLEY
Property Description
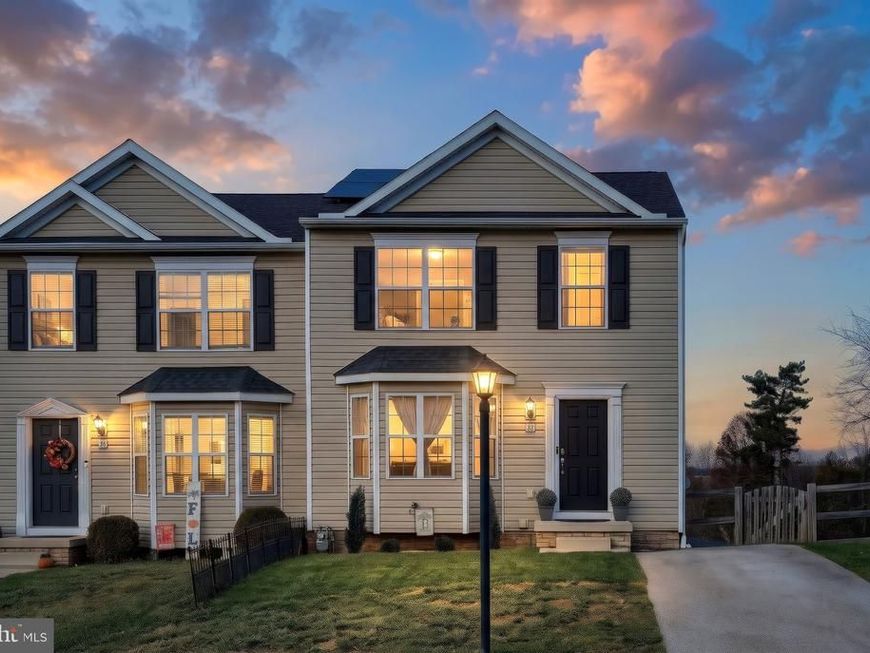
Bright, cheerful, and impeccably maintained, this three-bedroom end-unit townhome is move-in ready with fresh paint, luxury vinyl plank flooring throughout, and no HOA fee. You own the home and the land, including your fenced backyard. A beautiful backsplash, abundant cabinetry, and an oversized walk-in pantry make the kitchen as practical as it is inviting. The adjoining dining area opens to the deck, making it easy to take dinner outside or entertain. Upstairs, the generous primary bedroom features a cathedral ceiling and a walk-in closet, and both additional bedrooms offer plenty of room to spread out. The bright family room on the walkout lower level features recessed lighting and opens directly onto a lovely patio. The fenced backyard gives you room to garden or relax, and the shed keeps outdoor essentials close at hand. With shopping, dining, and entertainment nearby, all that’s left is to move in and make yourself at home.
Property Features
Property Type: Residential - Townhouse
Basement: Yes
Basement: Walkout Level, Improved, Interior Access, Heated, Daylight, Full
Cooling: Central A/C
Fuel Type: Natural Gas
Heating: Forced Air
Lot Size: 0.11 Acres
Roof Type: Asphalt
Stories: 2.0
Taxes: $3,972
Year Built: 2016
Feature Descriptions
Accessibility: Doors - Swing In
Additional Structures: Above Grade, Below Grade
Appliances: Built-In Microwave, Dishwasher, Oven/Range - Electric, Washer, Dryer
Electric: Circuit Breakers
Exterior: Stick Built, Vinyl Siding
Fencing: Wood
Flooring: Luxury Vinyl Plank
Interior: Bathroom - Tub Shower, Breakfast Area, Ceiling Fan(s), Combination Kitchen/Dining, Dining Area, Pantry, Recessed Lighting
Lot Dimensions: 0.11 Acre(S)
Municipality: CONEWAGO TWP
Parking Notes: 2 Total Parking Spaces
Rooms: Living Room, Dining Room, Primary Bedroom, Bedroom 2,Bedroom 3,Kitchen, Family Room, Laundry, Utility Room, Full Bath, Half Bath
Sewer: Public Sewer
SQFT Above Finished: 1299
SQFT Below Finished: 584
SQFT Total Finished: 1883
Structure Type: End of Row/Townhouse
Total Garage/Parking Spaces: 2
Utilities: Cable TV
Water: Public
Windows: Insulated
Room Sizes
Living Room: 20 x 15 Level - Main
Kitchen: 10 x 9 Level - Main
Dining Room: 10 x 11 Level - Main
Half Bath: 6 x 4 Level - Main
Primary Bedroom: 12 x 15 Level - Upper 1
Bedroom 2: 10 x 10 Level - Upper 1
Bedroom 3: 10 x 10 Level - Upper 1
Full Bath: 8 x 15 Level - Upper 1
Family Room: 20 x 27 Level - Lower 1
Laundry: 7 x 4 Level - Lower 1
Utility Room: 3 x 6 Level - Lower 1
Local Schools
High School: NEW OXFORD SENIOR
Middle School: NEW OXFORD
Elementary School: CONEWAGO TOWNSHIP
School District: CONEWAGO VALLEY
Listed By / Shown By
Listed By
Agency Name: Berkshire Hathaway HomeServices Homesale Realty
Agent Name: Polly Beckner Lewis

Shown By
Agent Name: Polly Lewis
Agent Phone: (717) 880-0928
 First American
Estimate Your Payment
Estimated Payment
$ 998.07 per month $589.78 Principal & Interest $331.00 Property Tax $77.29 Homeowner's Insurance

 Corporate Office - 215 S Centerville Rd. Lancaster, PA 17603

36 Skyview Circle | MLS# PAAD2026572
This townhouse located at 36 Skyview Circle, Hanover, PA 17331 is currently listed for sale by Berkshire Hathaway HomeServices Homesale Realty, with an asking price of $265,000. This property was built in 2016 and has 3 bedrooms and 1 full and 1 partial baths with 1883 sq. ft. Skyview Circle is located in the CHAPEL RIDGE subdivision within the CONEWAGO VALLEY school district. Search CHAPEL RIDGE real estate on www.callpolly.com today.