
BEDS4
BATHS2 full
SQUARE FEET1,837
MLS#MDFR2085336
STATUSACTIVE
PROPERTY TYPEResidential - Single Family
SCHOOLFREDERICK COUNTY PUBLIC SCHOOLS
Property Description
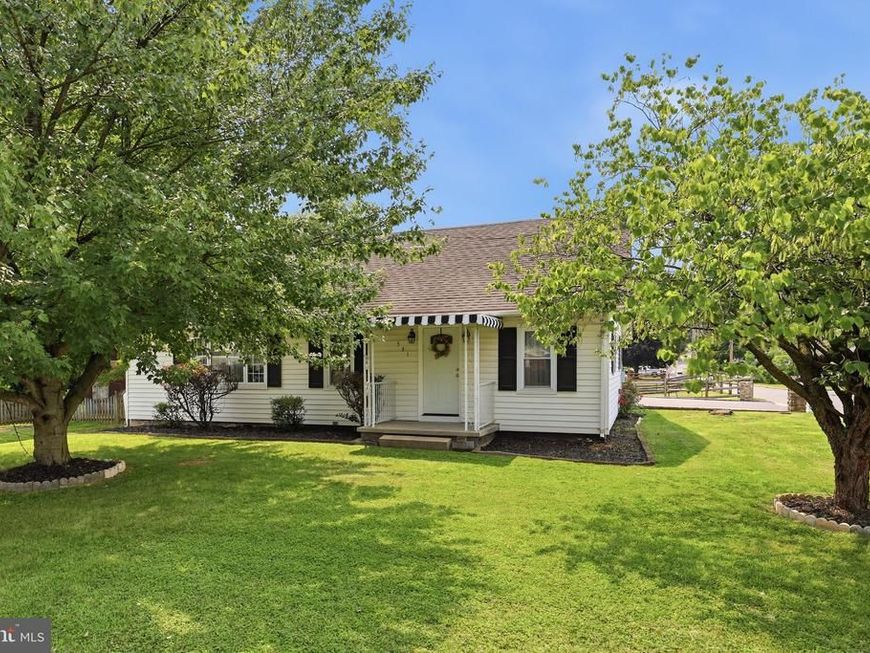
Welcome Home!! To This Has Everything Beautiful 4 Bedroom 2 Full Bath Cape Cod on a LARGE Oversized Corner Lot With 2 Car Detached Garage and Additional Garage Entry Shed! This Home Features a Hugh County Kitchen - 3 Main Level Bedrooms - Main Level Laundry - Large Living Room with Stone Gas Fireplace (Propane Tank Owned) 4th Bedroom Upper Level with Full Bath and Additional Closet and Dressing Room Area as Well as Walk In Attic Storage Space!! Lower Level has Plenty of Storage Space !! Workshop Area - Lower Level Rec Room Area with Gas Fireplace and Bar Area - Enjoy the Covered Entertaining Porch Area with Exterior Fans !! Fenced in Rear Yard!! HVAC 1 Year - House Roof 15 Years - Garage Roof 5 Years - No HOA! Convenient to All the Amenities the Gateway to the Catoctin Mountains has to Offer!! Gorgeous!! Easy Commute!! THIS IS A MUST SEE!!
Property Features
Property Type: Residential - Single Family
Basement: Yes
Basement: Full, Heated, Improved, Interior Access, Outside Entrance, Partially Finished, Sump Pump, Windows
Cooling: Central A/C, Ceiling Fan(s)
Fireplaces: 1
Fuel Type: Electric
Garage: 2
Heating: Heat Pump(s)
Home Style: Cape Cod
Lot Size: 0.35 Acres
Roof Type: Asphalt
Stories: 3.0
Taxes: $3,903
Year Built: 1935
Feature Descriptions
Additional Structures: Above Grade, Below Grade
Appliances: Dishwasher, Microwave, Refrigerator, Stove, Washer/Dryer Stacked, Water Heater, Exhaust Fan
Exterior: Vinyl Siding
Exterior: Outbuilding(s)
Fencing: Partially
Fireplace: Fireplace - Glass Doors, Mantel(s), Screen
Interior: Attic, Bar, Bathroom - Tub Shower, Bathroom - Walk-In Shower, Carpet, Ceiling Fan(s), Combination Kitchen/Dining, Dining Area, Entry Level Bedroom, Kitchen - Country, Kitchen - Eat-In, Wood Floors
Lot: Corner
Lot Dimensions: 0.35 Acre(S)
Municipality: Thurmont
Parking Features: Asphalt Driveway
Parking Notes: 6 Total Parking Spaces
Rooms: Living Room, Bedroom 2,Bedroom 3,Bedroom 4,Kitchen, Bedroom 1,Laundry, Recreation Room, Storage Room, Bathroom 1,Bathroom 2,Attic, Hobby Room
Sewer: Public Sewer
SQFT Above Finished: 1837
SQFT Total Finished: 1837
Structure Type: Detached
Total Garage/Parking Spaces: 6
Water: Public
Local Schools
High School: CATOCTIN
Middle School: THURMONT
Elementary School: THURMONT
School District: FREDERICK COUNTY PUBLIC SCHOOLS
Listed By / Shown By
Listed By
Agency Name: Samson Properties
Agency Phone: 3018828710
Shown By
Agent Name: Polly Lewis
Agent Phone: (717) 880-0928
Agency Title: Berkshire Hathaway HomeServices Homesale Realty

 First American
Estimate Your Payment
Estimated Payment
$ 1,329.63 per month $888.00 Principal & Interest $325.25 Property Tax $116.38 Homeowner's Insurance







 Corporate Office - 215 S Centerville Rd. Lancaster, PA 17603
331 N Church Street N | MLS# MDFR2085336
This single family home located at 331 N Church Street N , Thurmont, MD 21788 is currently listed for sale with an asking price of $399,000. This property was built in 1935 and has 4 bedrooms and 2 full baths with 1837 sq. ft. N Church Street N is located within the FREDERICK COUNTY PUBLIC SCHOOLS school district. Search Thurmont real estate on www.callpolly.com today.