Polly Lewis


BEDS3
BATHS2 full
SQUARE FEET1,850
MLS#PACB2059542
STATUSCOMING SOON
PROPERTY TYPEResidential - Single Family
SUBDIVISIONMOUNTAIN VIEW ESTATES
SCHOOLSHIPPENSBURG AREA
Property Description
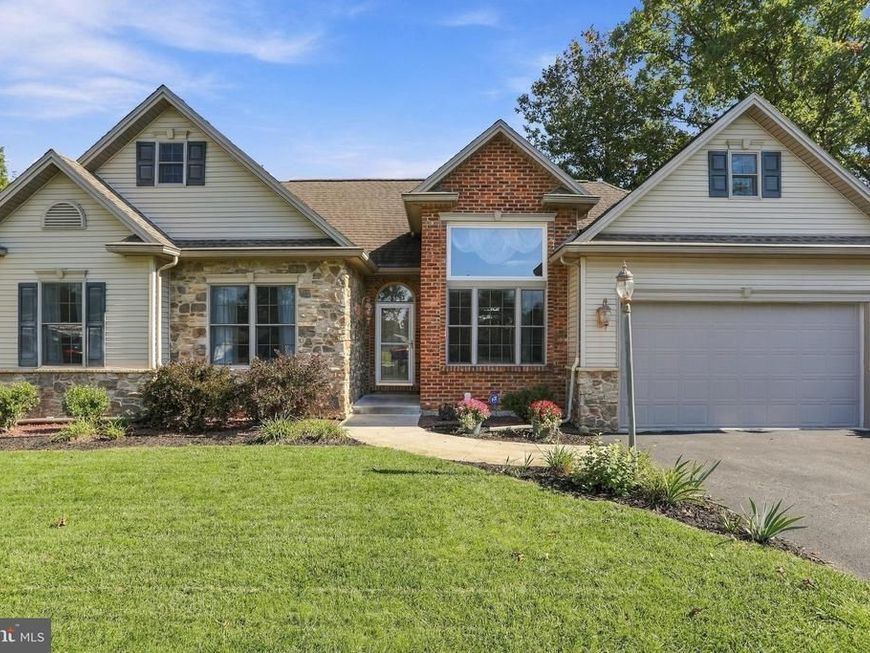
Nestled in the serene enclave of Mountain View Estates, this exquisite single level home offers a perfect blend of luxury and comfort. With a thoughtfully designed open floor plan, this residence spans over 1800 square feet of finished living space, providing ample room for relaxation and entertaining. As you step inside, you are greeted by an inviting atmosphere enhanced by high end moldings and architectural details that flow seamlessly throughout the main living areas. Natural light flows through the upgraded Anderson Windows throughout. The combination dining and living space is perfect for hosting gatherings, while the cozy fireplace adds a touch of warmth and charm, making it an ideal spot for intimate evenings. The heart of the home features a modern kitchen equipped with energy-efficient appliances, including a sleek refrigerator, electric oven/range, microwave, and dishwasher. The thoughtful layout ensures that culinary enthusiasts can enjoy both functionality and style, making meal preparation a delightful experience. This residence boasts three well-appointed bedrooms, including a primary suite that offers a private retreat with an en-suite bath. The primary bath offers a jacuzzi tub designed for relaxation, providing a tranquil space to unwind after a long day. Entry-level bedrooms adds convenience and flexibility, catering to various lifestyle needs. The partially finished basement, complete with a connecting stairway and walkout level, offers additional living space that can be tailored to your desires-be it a home office, gym, or entertainment area. With ample natural light and a heated environment, this versatile space enhances the overall appeal of the home. Outside, the property is complemented by a well-maintained yard, perfect for outdoor activities or simply enjoying the fresh air. The attached two-car garage provides convenient access and ample storage, ensuring that your vehicles and belongings are secure. With its prime location in Mountain View Estates, this home not only offers luxurious living but also a lifestyle of exclusivity and comfort. Experience the perfect blend of modern amenities and timeless elegance in a community that values tranquility and sophistication. This is more than just a house; it's a place to call home.
Listing Video
Property Features
Property Type: Residential - Single Family
Basement: Yes
Basement: Connecting Stairway, Daylight, Partial, Fully Finished, Heated, Outside Entrance, Rear Entrance, Walkout Level
Cooling: Central A/C
Fireplaces: 1
Fuel Type: Electric
Garage: 2
Heating: Heat Pump(s)
Home Style: Ranch/Rambler, Traditional
Lot Size: 0.23 Acres
Roof Type: Shingle
Stories: 2.0
Taxes: $4,007
Year Built: 2008
Feature Descriptions
Additional Structures: Above Grade
Appliances: Dishwasher, Disposal, Energy Efficient Appliances, Microwave, Oven/Range - Electric, Refrigerator, Washer, Dryer
Electric: 200+ Amp Service
Exterior: Brick, Stone, Vinyl Siding
Fireplace: Gas/Propane
Interior: Combination Dining/Living, Crown Moldings, Entry Level Bedroom, Primary Bath(s), Wood Floors, Floor Plan - Open
Lot Dimensions: 0.23 Acre(S)
Municipality: SHIPPENSBURG TWP
Parking Notes: 2 Total Parking Spaces
Sewer: Public Sewer
SQFT Above Finished: 1850
SQFT Total Finished: 1850
Structure Type: Detached
Total Garage/Parking Spaces: 2
Water: Public
Local Schools
High School: SHIPPENSBURG AREA
School District: SHIPPENSBURG AREA
Listed By / Shown By
Listed By
Agency Name: Berkshire Hathaway HomeServices Homesale Realty

Shown By
Agent Name: Polly Lewis
Agent Phone: (717) 880-0928
 First American
Estimate Your Payment
Estimated Payment
$ 1,328.22 per month $879.10 Principal & Interest $333.92 Property Tax $115.21 Homeowner's Insurance

 Corporate Office - 215 S Centerville Rd. Lancaster, PA 17603
321 Chestnut Circle | MLS# PACB2059542
This single family home located at 321 Chestnut Circle, Shippensburg, PA 17257 is currently listed for sale by Berkshire Hathaway HomeServices Homesale Realty, with an asking price of $395,000. This property was built in 2008 and has 3 bedrooms and 2 full baths with 1850 sq. ft. Chestnut Circle is located in the MOUNTAIN VIEW ESTATES subdivision within the SHIPPENSBURG AREA school district. Search MOUNTAIN VIEW ESTATES real estate on www.callpolly.com today.