
BEDS3
BATHS2 full
SQUARE FEET2,032
MLS#MDPG2199000
STATUSACTIVE
PROPERTY TYPEResidential - Single Family
SUBDIVISIONHYATTSVILLE
SCHOOLPRINCE GEORGES COUNTY PUBLIC SCHOOLS
Property Description
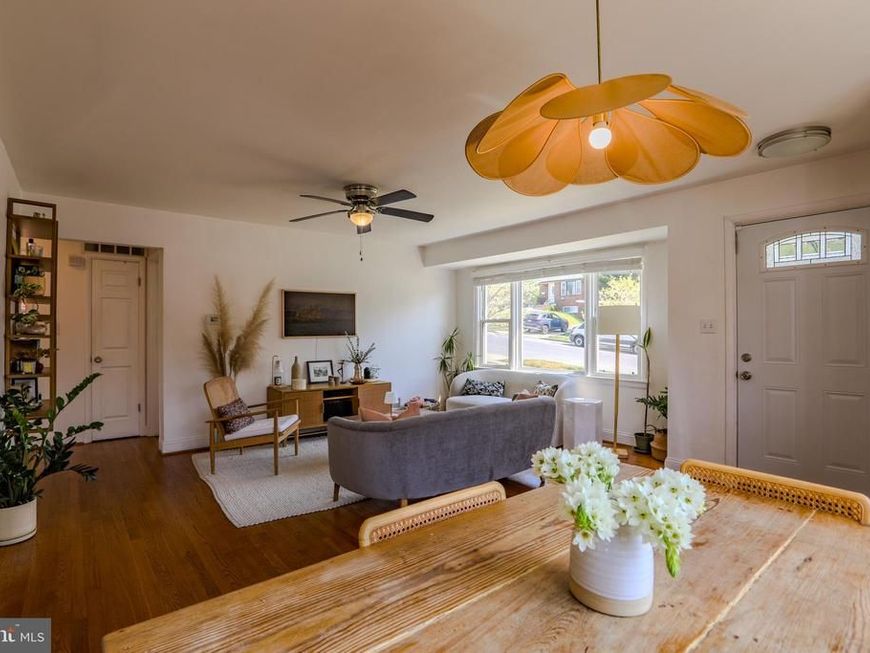
Welcome to this beautifully renovated 5‑bedroom home offering modern finishes, incredible space, and a private backyard oasis — all in the heart of Hyattsville’s Lewisdale community. With over 2,000+ sq ft of finished living space, this home delivers the perfect blend of comfort, style, and convenience just minutes from DC, Takoma Park, and the Purple Line. Step inside to a bright open layout with recessed lighting, updated flooring, and fresh paint throughout. The stunning kitchen features quartz countertops, stainless steel appliances, modern cabinetry, and a large island perfect for cooking and entertaining. The main level offers multiple bedrooms, renovated baths, and flexible space ideal for guests, multigenerational living, or a home office. The upper level provides additional bedrooms and storage, while the finished lower level offers a spacious family room, bonus room, and walk‑out access to the backyard. Outside, enjoy a fully fenced yard with a patio — perfect for summer gatherings, pets, or quiet relaxation. A long driveway provides off‑street parking for multiple vehicles. Located near shopping, parks, schools, and major commuter routes, this home offers unbeatable access to everything the area has to offer.
Property Features
Property Type: Residential - Single Family
Basement: Yes
Basement: Full, Fully Finished, Daylight, Partial, Interior Access, Outside Entrance, Rear Entrance, Walkout Level
Cooling: Central A/C
Fuel Type: Natural Gas
Heating: Central
Home Style: Ranch/Rambler
Lot Size: 0.15 Acres
Stories: 2.0
Taxes: $7,927
Year Built: 1955
Feature Descriptions
Additional Structures: Above Grade, Below Grade
Appliances: Built-In Microwave, Dishwasher, Disposal, Refrigerator, Oven/Range - Electric, Washer, Dryer
Exterior: Brick
Lot Dimensions: 0.15 Acre(S)
Municipality: Hyattsville
Parking Notes: 2 Total Parking Spaces
Pet Restrictions: No Pet Restrictions
Sewer: Public Sewer
SQFT Above Finished: 1016
SQFT Below Finished: 1016
SQFT Total Finished: 2032
Structure Type: Detached
Total Garage/Parking Spaces: 2
Water: Public
Local Schools
High School: NORTHWESTERN
Middle School: HYATTSVILLE ELEMENTARY SCHOOL
Elementary School: HYATTSVILLE
School District: PRINCE GEORGES COUNTY PUBLIC SCHOOLS
Listed By / Shown By
Listed By
Agency Name: Long & Foster Real Estate, Inc.
Agency Phone: 2404971700
Shown By
Agent Name: Polly Lewis
Agent Phone: (717) 880-0928
Agency Title: Berkshire Hathaway HomeServices Homesale Realty

 First American
Estimate Your Payment
Estimated Payment
$ 2,042.54 per month $1,221.84 Principal & Interest $660.58 Property Tax $160.13 Homeowner's Insurance







 Corporate Office - 215 S Centerville Rd. Lancaster, PA 17603
3104 Gumwood Drive | MLS# MDPG2199000
This single family home located at 3104 Gumwood Drive, Hyattsville, MD 20783 is currently listed for sale with an asking price of $549,000. This property was built in 1955 and has 3 bedrooms and 2 full baths with 2032 sq. ft. Gumwood Drive is located in the HYATTSVILLE subdivision within the PRINCE GEORGES COUNTY PUBLIC SCHOOLS school district. Search HYATTSVILLE real estate on www.callpolly.com today.