
BEDS4
BATHS2 full 1 partial
SQUARE FEET2,746
MLS#PAMC2187922
STATUSACTIVE
PROPERTY TYPEResidential - Single Family
SUBDIVISIONLANSDALE
SCHOOLNORTH PENN
Property Description
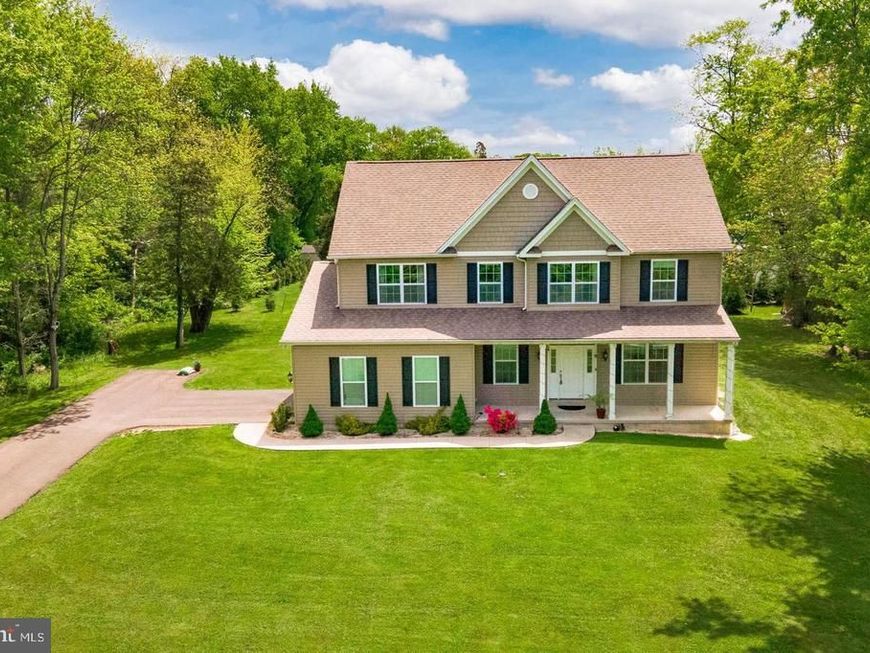
Discover the epitome of luxury living in this stunning Colonial home nestled in the desirable Lansdale community. Spanning 2,746 sq. ft. , this exquisite residence features four spacious bedrooms and three beautifully appointed bathrooms, including a primary suite with a soaking tub and walk-in closet. The open floor plan seamlessly connects the family room, adorned with crown moldings and recessed lighting, to the gourmet kitchen, complete with upgraded countertops, a large island, and stainless steel appliances. Step outside to a generous 0.46-acre lot, perfect for outdoor gatherings or play. The side-entry garage offers convenience, while the level yard invites endless possibilities. Enjoy cozy evenings by the gas fireplace or entertain in the formal dining room. With an unfinished basement ready for your personal touch, this home is a canvas for your dreams. Experience a lifestyle of comfort and elegance in this exceptional property, where every detail has been thoughtfully designed for modern living. Home has several recent upgrades - New Dishwasher and Refrigerator (2023), Sum Pump (2025), Water Heater (2026), Backsplash (2023) and 80 Arborite trees (2024).
Property Features
Property Type: Residential - Single Family
Basement: Full, Unfinished
Basement: Yes
Cooling: Central A/C
Fireplaces: 1
Fuel Type: Natural Gas
Garage: 2
Heating: 90% Forced Air
Home Style: Colonial
Lot Size: 0.46 Acres
Roof Type: Architectural Shingle
Stories: 2.0
Taxes: $9,331
Year Built: 2016
Feature Descriptions
Additional Structures: Above Grade, Below Grade
Appliances: Built-In Microwave, Dishwasher, Disposal, Dryer, Exhaust Fan, Humidifier, Oven - Self Cleaning, Oven/Range - Gas, Range Hood, Refrigerator, Stainless Steel Appliances, Washer
Exterior: Vinyl Siding
Exterior: Play Equipment
Fireplace: Gas/Propane
Flooring: Carpet, Hardwood
Interior: Bathroom - Soaking Tub, Bathroom - Stall Shower, Bathroom - Tub Shower, Chair Railings, Crown Moldings, Family Room Off Kitchen, Floor Plan - Open, Formal/Separate Dining Room, Kitchen - Eat-In, Kitchen - Island, Pantry, Primary Bath(s), Recessed Lighting, Upgraded Countertops, Wainscotting, Walk-in Closet(s), Window Treatments, Wood Floors
Lot: Level
Lot Dimensions: 0.46 Acre(S)
Municipality: HATFIELD TWP
Parking Features: Asphalt Driveway
Parking Notes: 2 Total Parking Spaces
Sewer: Public Sewer
SQFT Above Finished: 2746
SQFT Total Finished: 2746
Structure Type: Detached
Total Garage/Parking Spaces: 2
Water: Public
Local Schools
High School: NORTH PENN SENIOR
Middle School: PENNFIELD
Elementary School: WALTON FARM
School District: NORTH PENN
Listed By / Shown By
Listed By
Agency Name: Emmanuel Realty
Agency Phone: 2677316652
Shown By
Agent Name: Polly Lewis
Agent Phone: (717) 880-0928
Agency Title: Berkshire Hathaway HomeServices Homesale Realty

 First American
Estimate Your Payment
Estimated Payment
$ 2,788.85 per month $1,778.23 Principal & Interest $777.58 Property Tax $233.04 Homeowner's Insurance







 Corporate Office - 215 S Centerville Rd. Lancaster, PA 17603
31 Vernon Court | MLS# PAMC2187922
This single family home located at 31 Vernon Court, Lansdale, PA 19446 is currently listed for sale with an asking price of $799,000. This property was built in 2016 and has 4 bedrooms and 2 full and 1 partial baths with 2746 sq. ft. Vernon Court is located in the LANSDALE subdivision within the NORTH PENN school district. Search LANSDALE real estate on www.callpolly.com today.