
BEDS4
BATHS2 full 1 partial
SQUARE FEET2,128
MLS#PACT2130690
STATUSACTIVE
PROPERTY TYPEResidential - Single Family
SCHOOLTREDYFFRIN-EASTTOWN
Property Description
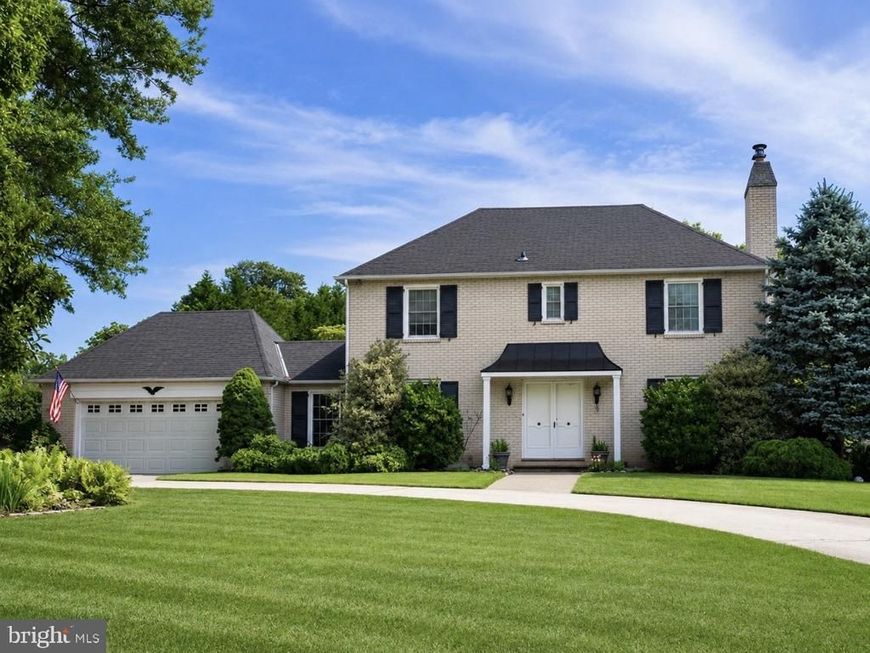
Welcome home to this charming French Colonial nestled on a quiet cul-de-sac directly across from the beautiful Waynesborough Country Club. This stately brick home offers timeless curb appeal with a circular driveway providing ample parking for family and guests. Step through the double front doors into a welcoming slate foyer. To one side, you’ll find a spacious family room featuring hardwood floors and a cozy fireplace with a wood-burning stove, perfect for keeping the home warm during the colder months. On the opposite side is a formal dining room, ideal for hosting holidays and family gatherings.The bright eat-in kitchen offers plenty of space for cooking and entertaining and overlooks the private backyard. Just off the kitchen are a convenient first-floor laundry room and powder room. Step outside to enjoy the level backyard complete with a patio, hot tub, and storage shed—an ideal space for relaxing or entertaining. Upstairs, the home features four generously sized bedrooms, including a primary suite with its own private bath, along with a well-appointed hall bathroom. The partially finished basement expands the living space with a built-in wet bar and pool table, making it a great recreation area, while still offering abundant storage. Located in the highly sought-after Tredyffrin-Easttown School District, this home is just minutes from the train, major highways, King of Prussia Mall, exceptional shopping, dining, and all the conveniences of Main Line living.
Property Features
Property Type: Residential - Single Family
Basement: Partially Finished
Basement: Yes
Cooling: Central A/C
Fireplaces: 1
Fuel Type: Oil
Garage: 1
Heating: 90% Forced Air
Home Style: Colonial, French
Lot Size: 1.00 Acres
Roof Type: Asbestos Shingle
Stories: 2.0
Taxes: $9,813
Year Built: 1968
Feature Descriptions
Additional Structures: Above Grade
Exterior: Aluminum Siding, Brick
Fencing: Privacy
Flooring: Carpet, Ceramic Tile, Hardwood, Slate
Interior: Attic, Bar, Stove - Wood
Lot: Front Yard, Level, Rear Yard
Lot Dimensions: 1.00 Acre(S)
Municipality: EASTTOWN TWP
Parking Features: Asphalt Driveway, Circular Driveway
Parking Notes: 7 Total Parking Spaces
Sewer: On Site Septic
SQFT Above Finished: 2128
SQFT Total Finished: 2128
Structure Type: Detached
Total Garage/Parking Spaces: 7
Water: Public
Windows: Bay/Bow
Local Schools
High School: CONESTOGOA
Middle School: T-E
Elementary School: BEAUMONT
School District: TREDYFFRIN-EASTTOWN
Listed By / Shown By
Listed By
Agency Name: BHHS Fox & Roach-Haverford
Agency Phone: 6106494500
Shown By
Agent Name: Polly Lewis
Agent Phone: (717) 880-0928
Agency Title: Berkshire Hathaway HomeServices Homesale Realty

 First American
Estimate Your Payment
Estimated Payment
$ 2,919.64 per month $1,858.35 Principal & Interest $817.75 Property Tax $243.54 Homeowner's Insurance







 Corporate Office - 215 S Centerville Rd. Lancaster, PA 17603
305 Continental Drive | MLS# PACT2130690
This single family home located at 305 Continental Drive, Paoli, PA 19301 is currently listed for sale with an asking price of $835,000. This property was built in 1968 and has 4 bedrooms and 2 full and 1 partial baths with 2128 sq. ft. Continental Drive is located within the TREDYFFRIN-EASTTOWN school district. Search Paoli real estate on www.callpolly.com today.