
BEDS4
BATHS4 full
SQUARE FEET4,469
MLS#MDTA2014494
STATUSPENDING
PROPERTY TYPEResidential - Single Family
SCHOOLTALBOT COUNTY PUBLIC SCHOOLS
Property Description
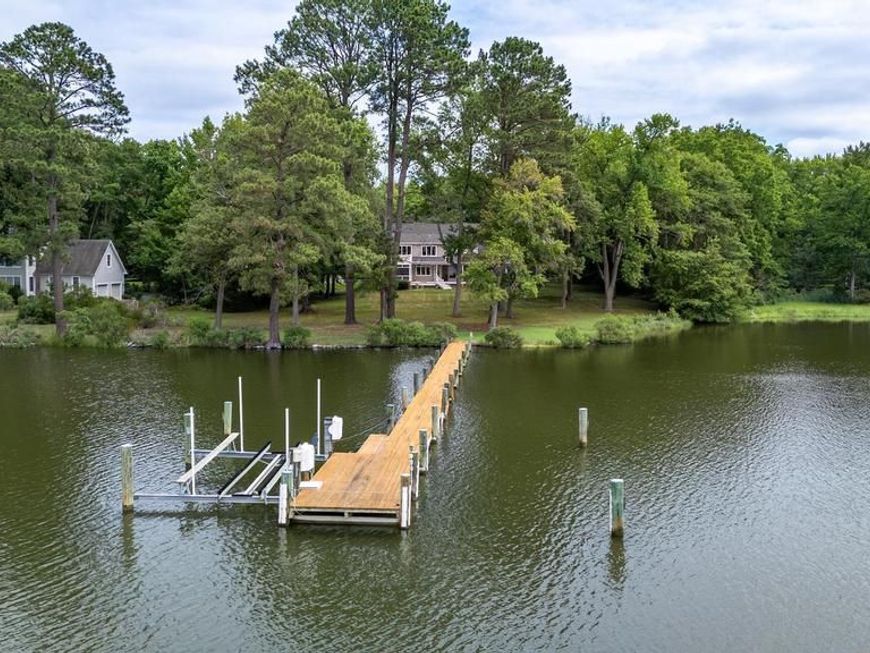
This Island Creek waterfront home located on deep water with a southern exposure and long shoreline is being sold for the first time since built in 1999. Situated on 3.8 acres, every detail was thought out and executed by the owners and a top rate builder. The house consists of 4,469 sq. ft. of living space plus a two car garage. The house has an open floor plan, featuring a large eat in kitchen with views over Island Creek, the dock and an expansive well landscaped lawn that drops to the shoreline. The kitchen is well appointed with top end appliances, tons of storage areas, pantry and is close to the laundry room and shop. There is a primary bedroom suite on the first floor, a second bath, and three bedrooms and two full baths on the second floor. There is a deck, patio and screened porch facing SW, all meticulously maintained. The property is located in the “X” flood zone. This is an extraordinary waterfront property located in the Oxford zip code on one of the best deep water creeks in Talbot County.
Property Features
Property Type: Residential - Single Family
Cooling: Ceiling Fan(s), Central A/C, Geothermal, Heat Pump(s)
Fireplaces: 1
Fuel Type: Electric
Garage: 2
Heating: Heat Pump - Electric BackUp
Home Style: Cape Cod
Lot Size: 3.80 Acres
Roof Type: Composite
Stories: 2.0
Taxes: $10,957
Year Built: 1999
Feature Descriptions
Accessibility: Level Entry - Main
Additional Structures: Above Grade, Below Grade
Electric: 200+ Amp Service
Exterior: Shingle Siding, Vinyl Siding
Exterior: Awning(s), Underground Lawn Sprinkler
Fireplace: Brick, Gas/Propane, Screen
Flooring: Hardwood, Wood
Lake Name: Island Creek
Lot: Open, Backs to Trees, Front Yard, Landscaping, Level, Rip-Rapped, Rural, Secluded, Stream/Creek
Lot Dimensions: 3.80 Acre(S)
Parking Features: Gravel Driveway, Private
Parking Notes: 2 Total Parking Spaces
Rooms: Dining Room, Primary Bedroom, Sitting Room, Bedroom 2,Bedroom 3,Bedroom 4,Kitchen, Library, Foyer, Breakfast Room, Great Room, Laundry, Loft, Office, Storage Room, Bathroom 2,Attic, Primary Bathroom, Full Bath, Screened Porch
Sewer: Septic = # of BR
Special View Info: Creek/Stream
SQFT Above Finished: 4469
SQFT Total Finished: 4469
Structure Type: Detached
Total Garage/Parking Spaces: 2
Utilities: Propane
Water: Well
Water Access: Boat - Powered, Canoe/Kayak, Fishing Allowed
Waterfront: Private Dock Site, Rip-Rap
Windows: Casement, Double Pane, Screens, Sliding, Vinyl Clad
Room Sizes
Foyer: 10 x 18 Level - Main
Great Room: 24 x 18 Level - Main
Dining Room: 15 x 18 Level - Main
Kitchen: 14 x 13 Level - Main
Breakfast Room: 14 x 11 Level - Main
Screened Porch: 14 x 19 Level - Main
Library: 17 x 14 Level - Main
Primary Bedroom: 18 x 18 Level - Main
Laundry: 12 x 16 Level - Main
Storage Room: 12 x 12 Level - Main
Loft: 11 x 15 Level - Upper 1
Office: 18 x 12 Level - Upper 1
Bedroom 2: 15 x 18 Level - Upper 1
Bedroom 3: 17 x 18 Level - Upper 1
Full Bath: 9 x 12 Level - Upper 1
Bedroom 4: 17 x 23 Level - Upper 1
Full Bath: 7 x 12 Level - Upper 1
Sitting Room: 12 x 10 Level - Upper 1
Attic: 18 x 35 Level - Upper 1
Local Schools
School District: TALBOT COUNTY PUBLIC SCHOOLS
Listed By / Shown By
Listed By
Agency Name: Benson & Mangold, LLC
Agency Phone: 4108221415
Shown By
Agent Name: Polly Lewis
Agent Phone: (717) 880-0928
Agency Title: Berkshire Hathaway HomeServices Homesale Realty

 First American
Estimate Your Payment
Estimated Payment
$ 6,438.41 per month $4,885.12 Principal & Interest $913.08 Property Tax $640.21 Homeowner's Insurance







 Corporate Office - 215 S Centerville Rd. Lancaster, PA 17603
27877 Bent Farm Lane | MLS# MDTA2014494
This single family home located at 27877 Bent Farm Lane , Oxford, MD 21654 is currently listed for sale with an asking price of $2,195,000. This property was built in 1999 and has 4 bedrooms and 4 full baths with 4469 sq. ft. Bent Farm Lane is located within the TALBOT COUNTY PUBLIC SCHOOLS school district. Search Oxford real estate on www.callpolly.com today.