
BEDS4
BATHS3 full 1 partial
SQUARE FEET3,400
MLS#MDDO2012684
STATUSACTIVE
PROPERTY TYPEResidential - Single Family
SUBDIVISIONRIVER MARSH
SCHOOLDORCHESTER COUNTY PUBLIC SCHOOLS
Property Description
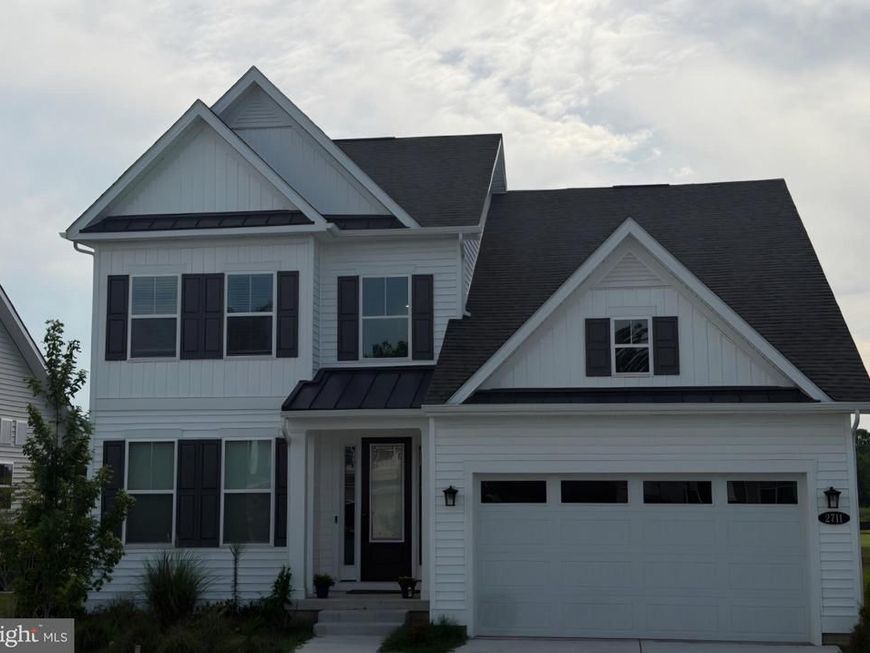
Built in 2025, this popular Dune model overlooks the golf course and enjoys sweeping fairway views and western sunsets. Offering 4 bedroms and 3.5 baths with first floor primary suite, the thoughtfully designed floor plan is ideal for everyday living and entertaining. The main level features a spacious great room, dining area gourmet kitchen and the first-floor primary suite with a large walk-in closet. A screened porch with a fireplace extends the living space and provides a comfortable place to relax or entertain. Upstairs are three additional bedrooms, a bonus room and an expansive covered deck with panoramic golf course views, the perfect place to enjoy morning coffee or take in the sunset. Located in Tides at River Marsh, adjacent to the Hyatt Regency Chesapeake Bay Golf Resort, Spa and Marina, this home offers the convenience of nearby dining, golf, shopping and scenic walking paths. Community amenities continue to expand with a pool, clubhouse and pickleball courts slated to open soon. Photos coming this week.
Property Features
Property Type: Residential - Single Family
Cooling: Central A/C, Programmable Thermostat
Fireplaces: 1
Fuel Type: Natural Gas
Garage: 2
Heating: Programmable Thermostat,90% Forced Air
Home Style: Craftsman
Lot Size: 0.18 Acres
Roof Type: Architectural Shingle
Stories: 2.0
Taxes: $10,563
Year Built: 2025
Feature Descriptions
Additional Structures: Above Grade, Below Grade
Appliances: Refrigerator, Microwave, Dishwasher, Disposal, Stainless Steel Appliances, Cooktop, Oven - Double, Oven - Wall
Community Amenities: Swimming Pool
Exterior: Vinyl Siding, Stone
Fireplace: Stone, Gas/Propane
HOA Fee: $276.00/Monthly
Interior: Combination Kitchen/Living, Dining Area, Family Room Off Kitchen, Floor Plan - Open, Recessed Lighting, Walk-in Closet(s), Entry Level Bedroom, Formal/Separate Dining Room
Lot Dimensions: 0.18 Acre(S)
Municipality: CAMBRIDGE
Parking Notes: 2 Total Parking Spaces
Rooms: Living Room, Dining Room, Bedroom 2,Bedroom 3,Bedroom 4,Kitchen, Family Room
Sewer: Public Sewer
Special View Info: Golf Course
SQFT Above Finished: 3400
SQFT Total Finished: 3400
Structure Type: Detached
Total Garage/Parking Spaces: 2
Water: Public
Local Schools
School District: DORCHESTER COUNTY PUBLIC SCHOOLS
Listed By / Shown By
Listed By
Agency Name: TTR Sotheby's International Realty
Agency Phone: 4106733344
Shown By
Agent Name: Polly Lewis
Agent Phone: (717) 880-0928
Agency Title: Berkshire Hathaway HomeServices Homesale Realty

 First American
Estimate Your Payment
Estimated Payment
$ 2,312.56 per month $1,266.35 Principal & Interest $880.25 Property Tax $165.96 Homeowner's Insurance







 Corporate Office - 215 S Centerville Rd. Lancaster, PA 17603
2711 Marsh Elder Road | MLS# MDDO2012684
This single family home located at 2711 Marsh Elder Road, Cambridge, MD 21613 is currently listed for sale with an asking price of $569,000. This property was built in 2025 and has 4 bedrooms and 3 full and 1 partial baths with 3400 sq. ft. Marsh Elder Road is located in the RIVER MARSH subdivision within the DORCHESTER COUNTY PUBLIC SCHOOLS school district. Search RIVER MARSH real estate on www.callpolly.com today.