
BEDS3
BATHS1 full 2 partial
SQUARE FEET1,680
MLS#MDAA2151674
STATUSACTIVE
PROPERTY TYPEResidential - Townhouse
SUBDIVISIONVILLAGE OF OLDE MILL
SCHOOLANNE ARUNDEL COUNTY PUBLIC SCHOOLS
Property Description
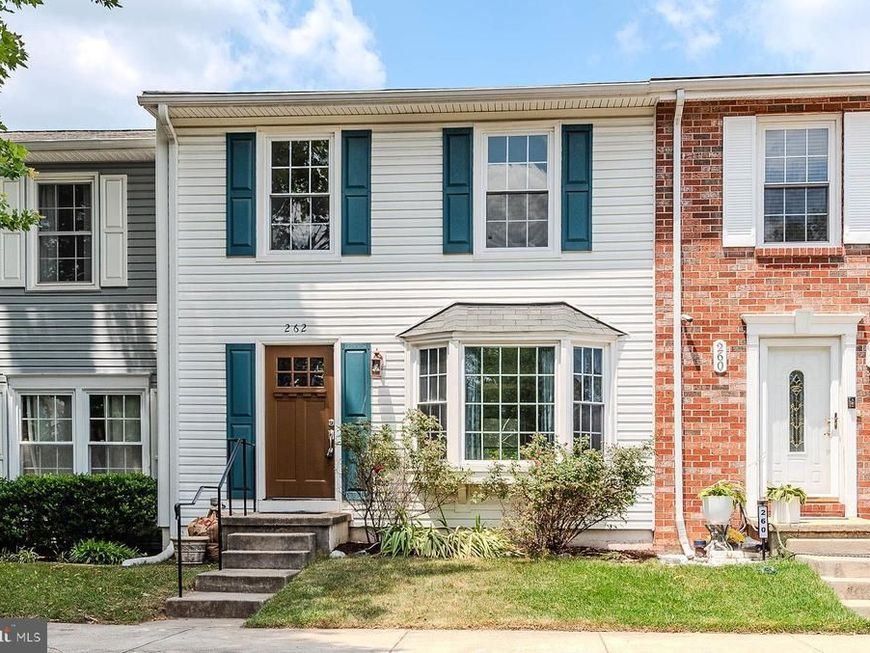
Welcome to this lovely maintained townhome in Village of Olde Mill. You'll first notice the beautiful wood floor flowing through the main level as you enter, showcased by the natural light that streams in from your front bay window in the living room. Next, you'll adore the stunning dining room with picture frame detailing to enhance the crown molding you'll also find there. The patio doors from this separate dining room that lead to your deck makes entertaining a breeze. The deck was just painted weeks ago for you to enjoy cookouts or relaxing while you watch butterflies that frequent your perennial garden full of a variety of flowers that bloom throughout three seasons. Charming stepping stones lead to your shed to house your yard supplies. Back inside, you'll fall in love with your beautiful kitchen featuring warm wood cabinets, granite countertop, and stainless steel appliances. The sassy leaf decorative film covering the refrigerator caters to the leaf peepers at heart but can be removed if you prefer. A built in wine rack makes a nice addition to this room. While there are plenty of cabinets, you get the bonus of a pantry, too! Rounding out the main level is a cute half bath for guests or family. Moving upstairs, three bedrooms and a full bath are found. The primary bedroom is huge and features two expansive closets with glass doors making getting dressed easy! The two secondary bedrooms are good sized with built-in shelving in their closets. The full bathroom features pretty tile work to complement the lovely vanity and wood framed mirror. Going back down to the main level, you'll find the steps to the lower level. Once there, you'll find yourself in the large family room with LVP flooring for easy maintenance. Imagine this as a place to watch TV or work out with your favorite equipment. Beyond this room you'll find another finished room to use as you please. A 2nd half bath is also on this level, so very convenient! The laundry room is also located on this level and features built-in cabinetry and countertop which provides a work space. You'll be thrilled to find all the extra storage space here to include access to under the steps- perfect to store luggage or seasonal items. Minutes away from shopping, restaurants, and BWI airport, this is the perfect location! OPEN HOUSE Sunday, July 19th from 2-4pm. *All information deemed reliable but should be independently verified for accuracy.
Property Features
Property Type: Residential - Townhouse
Basement: Connecting Stairway, Combination, Full, Improved, Interior Access, Windows, Workshop
Basement: Yes
Cooling: Central A/C, Ceiling Fan(s)
Fuel Type: Electric
Heating: Central
Home Style: Colonial
Stories: 3.0
Taxes: $3,594
Year Built: 1976
Feature Descriptions
Additional Structures: Above Grade, Below Grade
Appliances: Disposal, Dryer - Electric, Exhaust Fan, Dishwasher, Oven/Range - Electric, Range Hood, Refrigerator, Icemaker, Stainless Steel Appliances, Washer, Water Heater, Microwave
Community Amenities: Common Grounds
Condo/Coop Fee: $280.00/Monthly
Exterior: Vinyl Siding
Exterior: Exterior Lighting
Flooring: Engineered Wood, Hardwood, Luxury Vinyl Plank, Ceramic Tile
Interior: Attic, Bathroom - Tub Shower, Ceiling Fan(s), Chair Railings, Floor Plan - Traditional, Formal/Separate Dining Room, Kitchen - Gourmet, Pantry, Upgraded Countertops, Wainscotting, Wood Floors
Pet Restrictions: Cats OK, Dogs OK
Sewer: Public Sewer
Special View Info: Street, Trees/Woods
SQFT Above Finished: 1200
SQFT Below Finished: 480
SQFT Total Finished: 1680
Structure Type: Interior Row/Townhouse
Utilities: Electric Available, Cable TV Available, Water Available
Water: Public
Windows: Bay/Bow
Local Schools
School District: ANNE ARUNDEL COUNTY PUBLIC SCHOOLS
Listed By / Shown By
Listed By
Agency Name: RE/MAX Distinctive Real Estate, Inc.
Agency Phone: 7038211840
Shown By
Agent Name: Polly Lewis
Agent Phone: (717) 880-0928
Agency Title: Berkshire Hathaway HomeServices Homesale Realty

 First American
Estimate Your Payment
Estimated Payment
$ 1,129.94 per month $734.21 Principal & Interest $299.50 Property Tax $96.22 Homeowner's Insurance







 Corporate Office - 215 S Centerville Rd. Lancaster, PA 17603
262 Michele Circle | MLS# MDAA2151674
This townhouse located at 262 Michele Circle , Millersville, MD 21108 is currently listed for sale with an asking price of $329,900. This property was built in 1976 and has 3 bedrooms and 1 full and 2 partial baths with 1680 sq. ft. Michele Circle is located in the VILLAGE OF OLDE MILL subdivision within the ANNE ARUNDEL COUNTY PUBLIC SCHOOLS school district. Search VILLAGE OF OLDE MILL real estate on www.callpolly.com today.