Polly Lewis

BEDS2
BATHS2 full 1 partial
SQUARE FEET1,778
MLS#PACB2059488
STATUSACTIVE
PROPERTY TYPEResidential - Townhouse
SUBDIVISIONSTONEHEDGE
SCHOOLSOUTH MIDDLETON
Property Description
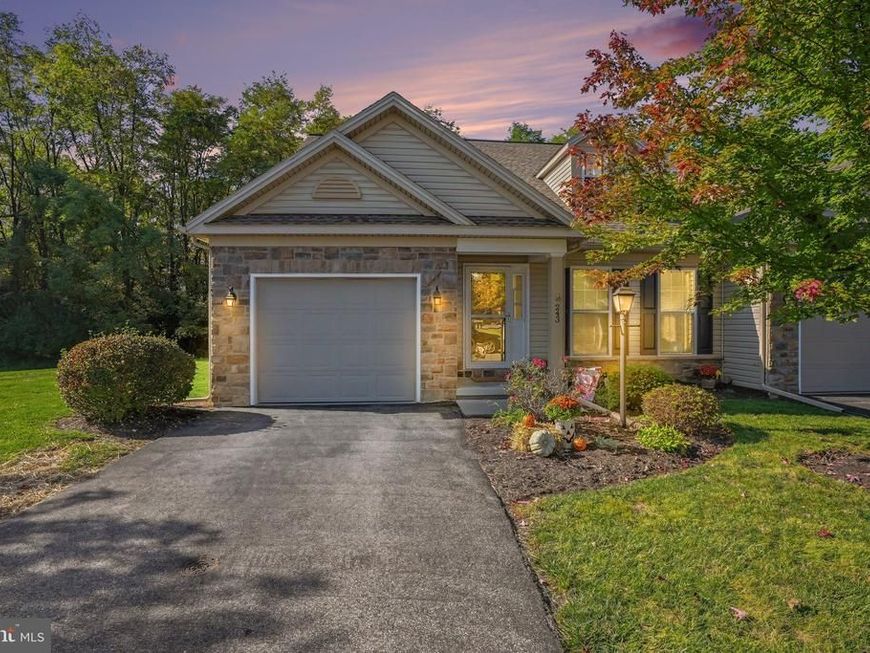
Welcome Home to Comfort, Charm & Easy Living! You’ll feel right at home in this inviting end-unit townhome, offering a wonderful blend of comfort, style, and everyday convenience. The living room welcomes you with a vaulted ceiling and cozy fireplace, creating the perfect spot to unwind after a long day or gather with family and friends. The kitchen features stainless steel appliances and a center island, making meal prep, casual dining, and entertaining a breeze. Retreat to the spacious primary bedroom, complete with an en suite bathroom and walk-in closet. Upstairs, you’ll appreciate the convenience of a dedicated laundry area and a versatile bonus space perfect for a home office, reading nook, hobby area, or whatever suits your lifestyle. Step outside to enjoy the back patio—a lovely spot for morning coffee, relaxing evenings, or simply enjoying a little fresh air. With the added appeal of end-unit living and the ease of a move-in-ready home, this charming townhome is ready for you to settle in and make it your own. Come see all the possibilities and imagine yourself right at home!
Property Features
Property Type: Residential - Townhouse
Basement: Yes
Basement: Poured Concrete, Interior Access
Cooling: Central A/C
Fuel Type: Natural Gas
Garage: 1
Heating: Forced Air
Home Style: Cape Cod
Lot Size: 0.00 Acre(S)
Roof Type: Fiberglass, Asphalt
Stories: 1.5
Taxes: $3,984
Year Built: 2015
Feature Descriptions
Additional Structures: Above Grade, Below Grade
Appliances: Microwave, Dishwasher, Disposal, Oven/Range - Electric
Exterior: Stone, Vinyl Siding, Stick Built
Exterior: Lawn Sprinkler
HOA Fee: $330.00/Monthly
Interior: Dining Area, Combination Dining/Living
Lot: Cleared, Level
Lot Dimensions: 0.00 Acre(S)
Municipality: SOUTH MIDDLETON TWP
Number of Rooms: 8
Parking Features: Paved Driveway
Parking Notes: 1 Total Parking Spaces
Sewer: Public Sewer
SQFT Above Finished: 1778
SQFT Total Finished: 1778
Structure Type: End of Row/Townhouse
Total Garage/Parking Spaces: 1
Water: Public
Local Schools
High School: BOILING SPRINGS
School District: SOUTH MIDDLETON
Listed By / Shown By
Listed By
Agency Name: EXP Realty, LLC
Agency Phone: 8883977352
Shown By
Agent Name: Polly Lewis
Agent Phone: (717) 880-0928
Agency Title: Berkshire Hathaway HomeServices Homesale Realty

 First American
Estimate Your Payment
Estimated Payment
$ 1,079.62 per month $660.99 Principal & Interest $332.00 Property Tax $86.63 Homeowner's Insurance

 Corporate Office - 215 S Centerville Rd. Lancaster, PA 17603
243 Aldenwood Drive | MLS# PACB2059488
This townhouse located at 243 Aldenwood Drive, Carlisle, PA 17015 is currently listed for sale with an asking price of $297,000. This property was built in 2015 and has 2 bedrooms and 2 full and 1 partial baths with 1778 sq. ft. Aldenwood Drive is located in the STONEHEDGE subdivision within the SOUTH MIDDLETON school district. Search STONEHEDGE real estate on www.callpolly.com today.