
BEDS4
BATHS2 full 1 partial
SQUARE FEET1,735
MLS#MDMC2245986
STATUSACTIVE
PROPERTY TYPEResidential - Single Family
SUBDIVISIONNORTHWOOD PARK VIEW
SCHOOLMONTGOMERY COUNTY PUBLIC SCHOOLS
Property Description
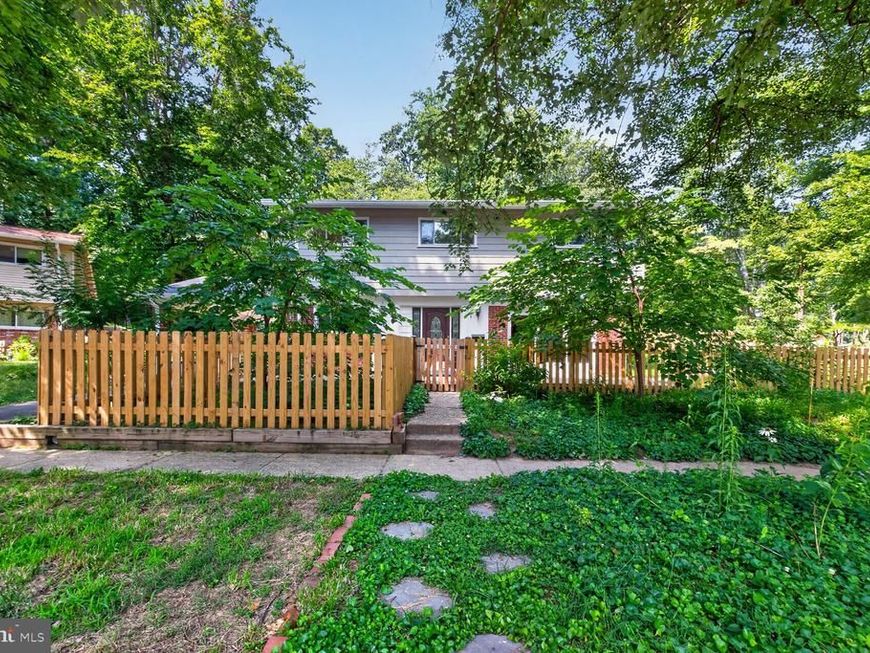
You now have a fantastic opportunity to own a comfortable Mid-Century Modern home in Silver Spring, Maryland. This Contemporary 4 level Split level features an attached Carport and is located in the desirable Northwood Park View subdivision of Silver Spring. The home is a comfortable oasis of tranquility situated on a quiet Cul de Sac. A walkway welcomes you to a large front patio. Enter into a bright Family room with Hardwood floors, built in bookcases and a wall of windows. Up a few stairs to the combination Living Room/Dining area with raised Cathedral ceiling and is open to the Kitchen, The Kitchen has a door accessing the back patio perfect for dining Al Fresco. The kitchen features a Range with Range Hood, an updated backsplash and plenty of counterspace and ample kitchen cabinetry. A laundry room with washer/dryer and laundry sink and a half bath completes the second floor. Upstairs the owner’s bedroom includes a Primary bedroom with a ceiling fan and hardwood floors throughout the owner’s bedroom and the additional upstairs bedrooms. There are two additional light-filled bedrooms on the upper level with ceiling fans. The upper-level hall accesses a hall full bathroom tub and an exhaust fan. The lower level has a multi-purpose room, an updated full bath, a utility room with storage and a door to the carport. The exterior features front and back patios perfect for entertaining surrounded by a landscaped garden with 300 Native Plants and a Rain Garden This home’s major systems have been extensively upgraded since 2022. Fantastic location – minutes to Restaurants, shopping and a Supermarket at Four Corners and a Trader Joe’s at the Burnt Mills shopping center nearby. The home has close proximity to Forest Knolls Elementary School, the Forest Knolls Pool and the Northwood Branch and Sligo Trails. A short drive brings you to more dining and shopping in Downtown Silver Spring and Wheaton both have Metro Stations.
Upcoming Open Houses
Open House Saturday July 18th, 3:00pm - 5:00pm
Open House Sunday July 19th, 3:00pm - 5:00pm
Property Features
Property Type: Residential - Single Family
Basement: Outside Entrance, Partially Finished, Partial
Basement: Yes
Cooling: Central A/C, Ceiling Fan(s)
Fuel Type: Natural Gas
Heating: Hot Water
Home Style: Split Level
Lot Size: 0.19 Acres
Stories: 3.5
Taxes: $7,068
Year Built: 1957
Feature Descriptions
Additional Structures: Above Grade, Below Grade
Appliances: Dishwasher, Disposal, Dryer, Range Hood, Refrigerator, Washer
Exterior: Brick
Interior: Bathroom - Tub Shower, Combination Kitchen/Dining, Combination Dining/Living, Wood Floors
Lot: Cul-de-sac, Vegetation Planting
Lot Dimensions: 0.19 Acre(S)
Parking Notes: 1 Total Parking Spaces
Pet Restrictions: No Pet Restrictions
Sewer: Public Sewer
SQFT Above Finished: 1485
SQFT Below Finished: 250
SQFT Total Finished: 1735
Structure Type: Detached
Total Garage/Parking Spaces: 1
Water: Public
Windows: Double Pane
Local Schools
School District: MONTGOMERY COUNTY PUBLIC SCHOOLS
Listed By / Shown By
Listed By
Agency Name: Long & Foster Real Estate, Inc.
Agency Phone: 2029661400
Shown By
Agent Name: Polly Lewis
Agent Phone: (717) 880-0928
Agency Title: Berkshire Hathaway HomeServices Homesale Realty

 First American
Estimate Your Payment
Estimated Payment
$ 2,137.10 per month $1,368.72 Principal & Interest $589.00 Property Tax $179.38 Homeowner's Insurance







 Corporate Office - 215 S Centerville Rd. Lancaster, PA 17603
220 Thistle Drive | MLS# MDMC2245986
This single family home located at 220 Thistle Drive , Silver Spring, MD 20901 is currently listed for sale with an asking price of $615,000. This property was built in 1957 and has 4 bedrooms and 2 full and 1 partial baths with 1735 sq. ft. Thistle Drive is located in the NORTHWOOD PARK VIEW subdivision within the MONTGOMERY COUNTY PUBLIC SCHOOLS school district. Search NORTHWOOD PARK VIEW real estate on www.callpolly.com today.