
BEDS4
BATHS3 full 1 partial
SQUARE FEET3,789
MLS#MDWA2038662
STATUSACTIVE
PROPERTY TYPEResidential - Single Family
SUBDIVISIONBRIGHTWOOD ACRES
SCHOOLWASHINGTON COUNTY PUBLIC SCHOOLS
Property Description
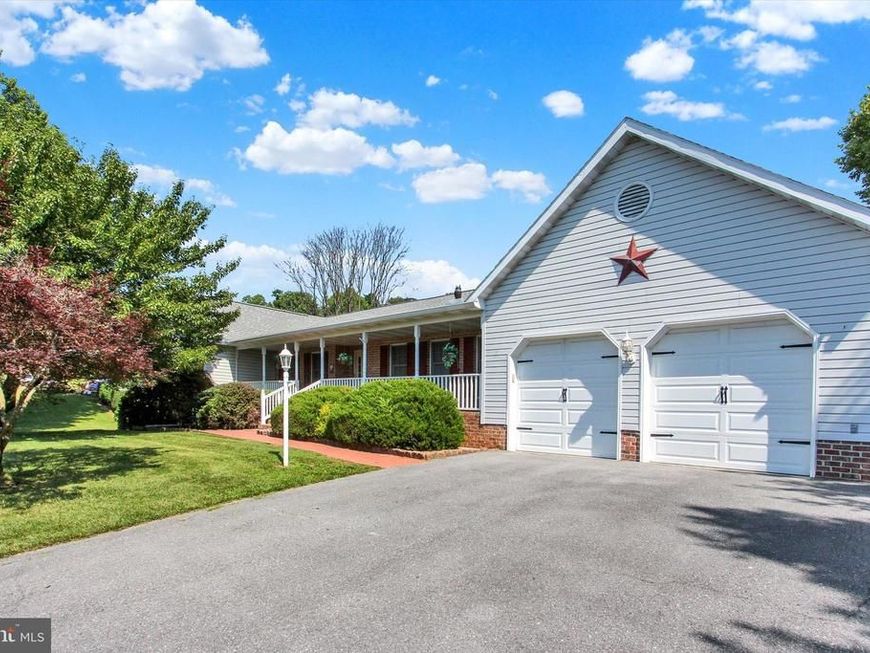
Remarkable 4-5 Bedroom, 3.5 Bath home on almost half acre lot in Brightwood Acres! Can't beat the location ... across from the Washington County Regional Park and Black Rock Golf Course! Grab a drink and enjoy watching the baseball game from your large covered front porch! Three newer heat pumps, newer roof, 2 wood-burning fireplaces! Main-level primary bedroom has a private bathroom with a jetted tub, walk-in closet and a private walk-out to the deck. Living room has a vaulted ceiling with skylights, wood-burning brick fireplace and walk-out to deck and backyard. 2 additional bedrooms, formal dining room, library, large eat-in kitchen and laundry round out the main level. Lower-level could easily be used as an in-law suite with it's own entrance, bedroom, full bathroom, living room with fireplace and an additional room. Two-car garage.
Property Features
Property Type: Residential - Single Family
Basement: Yes
Basement: Connecting Stairway, Side Entrance, Partially Finished
Cooling: Ceiling Fan(s), Heat Pump(s)
Fireplaces: 2
Fuel Type: Electric
Garage: 2
Heating: Heat Pump(s)
Home Style: Ranch/Rambler
Lot Size: 0.48 Acres
Stories: 2.0
Taxes: $2,282
Year Built: 1989
Feature Descriptions
Additional Structures: Above Grade, Below Grade
Appliances: Dishwasher, Disposal, Dryer, Refrigerator, Stove, Washer
Exterior: Brick, Vinyl Siding
Fireplace: Wood
Interior: Kitchen - Island, Kitchen - Table Space, Dining Area, Built-Ins, Entry Level Bedroom, Primary Bath(s), Attic, Bathroom - Jetted Tub, Carpet, Ceiling Fan(s), Crown Moldings, Pantry, Recessed Lighting, Skylight(s), Walk-in Closet(s)
Lot Dimensions: 0.48 Acre(S)
Parking Notes: 2 Total Parking Spaces
Rooms: Living Room, Dining Room, Primary Bedroom, Bedroom 2,Bedroom 3,Bedroom 4,Kitchen, Game Room, Family Room, Library, Foyer, In-Law/auPair/Suite, Laundry, Storage Room, Bathroom 3,Primary Bathroom
Sewer: Public Sewer
Special View Info: Mountain, Other, Park/Greenbelt
SQFT Above Finished: 2289
SQFT Below Finished: 1500
SQFT Total Finished: 3789
Structure Type: Detached
Total Garage/Parking Spaces: 2
Water: Public
Windows: Bay/Bow, Skylights
Room Sizes
Dining Room: 12 x 18 Level - Main
Bedroom 3: 10 x 14 Level - Main
Foyer: 9 x 7 Level - Main
Kitchen: 12 x 20 Level - Main
Living Room: 11 x 13 Level - Main
Bedroom 2: 10 x 17 Level - Main
Bedroom 4: 11 x 15 Level - Lower 1
Local Schools
School District: WASHINGTON COUNTY PUBLIC SCHOOLS
Listed By / Shown By
Listed By
Agency Name: Ronnie Martin Realty, Inc.
Agency Phone: 7177656511
Shown By
Agent Name: Polly Lewis
Agent Phone: (717) 880-0928
Agency Title: Berkshire Hathaway HomeServices Homesale Realty

 First American
Estimate Your Payment
Estimated Payment
$ 1,800.94 per month $1,424.14 Principal & Interest $190.17 Property Tax $186.64 Homeowner's Insurance







 Corporate Office - 215 S Centerville Rd. Lancaster, PA 17603
20020 Mt Aetna Road | MLS# MDWA2038662
This single family home located at 20020 Mt Aetna Road, Hagerstown, MD 21742 is currently listed for sale with an asking price of $639,900. This property was built in 1989 and has 4 bedrooms and 3 full and 1 partial baths with 3789 sq. ft. Mt Aetna Road is located in the BRIGHTWOOD ACRES subdivision within the WASHINGTON COUNTY PUBLIC SCHOOLS school district. Search BRIGHTWOOD ACRES real estate on www.callpolly.com today.