
BEDS2
BATHS2 full
SQUARE FEET1,421
MLS#PAMC2187666
STATUSACTIVE
PROPERTY TYPEResidential - Single Family
SCHOOLABINGTON
Property Description
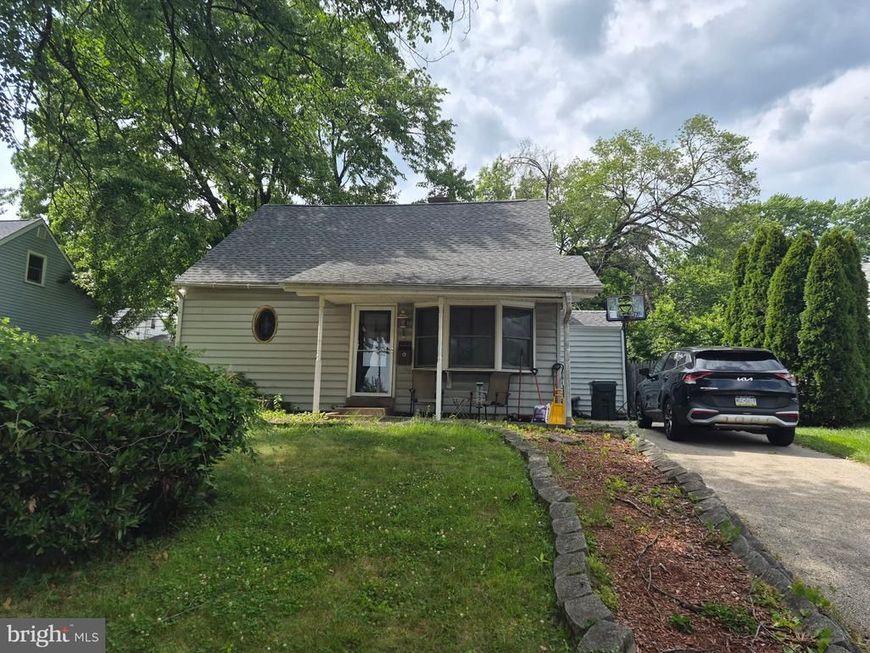
This charming Cape Cod-style home offers a solid investment opportunity with a well-maintained structure and average condition, making it ideal for buyers looking to personalize finishing touches or seasoned investors. Spanning 1,421 finished square feet, the property features two spacious bedrooms and two full bathrooms, providing ample living space. The family room can easily be converted into a 1st floor suite or back to original two additional bedrooms. The main floor laundry adds convenience, appealing to any homeowner, tenant or future buyer. The exterior boasts a manageable lot size of 0.16 acres, featuring both a front and rear yard, perfect for outdoor activities or potential landscaping enhancements. The driveway provides off-street parking. The combination of a desirable architectural style, practical interior features, and a manageable lot makes this home a wonderful opportunity for any buyer. Conveniently located in walking distance to Willow Grove Park, with unlimited shopping, dining, public transportation... Don't miss this opportunity. Make your appointment today!
Property Features
Property Type: Residential - Single Family
Cooling: Wall Unit
Fuel Type: Natural Gas
Heating: Forced Air
Home Style: Cape Cod
Lot Size: 0.16 Acres
Stories: 1.5
Taxes: $5,392
Year Built: 1950
Feature Descriptions
Additional Structures: Above Grade, Below Grade
Exterior: Vinyl Siding
Interior: Ceiling Fan(s), Kitchen - Eat-In, Skylight(s)
Lot: Front Yard, Rear Yard
Lot Dimensions: 0.16 Acre(S)
Municipality: ABINGTON TWP
Sewer: Public Sewer
SQFT Above Finished: 1421
SQFT Total Finished: 1421
Structure Type: Detached
Water: Public
Local Schools
School District: ABINGTON
Listed By / Shown By
Listed By
Agency Name: Better Homes Regional Realty
Agency Phone: 2153220701
Shown By
Agent Name: Polly Lewis
Agent Phone: (717) 880-0928
Agency Title: Berkshire Hathaway HomeServices Homesale Realty

 First American
Estimate Your Payment
Estimated Payment
$ 1,151.64 per month $620.93 Principal & Interest $449.33 Property Tax $81.38 Homeowner's Insurance







 Corporate Office - 215 S Centerville Rd. Lancaster, PA 17603
1932 Preston Avenue | MLS# PAMC2187666
This single family home located at 1932 Preston Avenue, Willow Grove, PA 19090 is currently listed for sale with an asking price of $279,000. This property was built in 1950 and has 2 bedrooms and 2 full baths with 1421 sq. ft. Preston Avenue is located within the ABINGTON school district. Search Willow Grove real estate on www.callpolly.com today.