
BEDS3
BATHS1 full
SQUARE FEET2,038
MLS#PALA2091690
STATUSACTIVE
PROPERTY TYPEResidential - Single Family
SUBDIVISIONDRUMORE
SCHOOLSOLANCO
Property Description
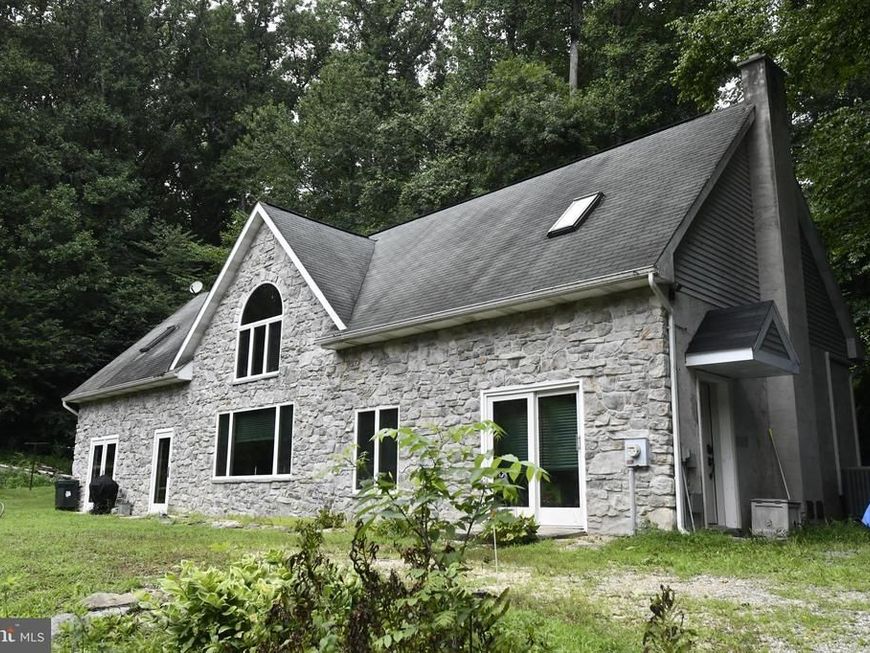
VERY REMOTE SETTING LOTS OF WILDLIFE AND DEER ABOUND, UNIQUE CONTEMPORARY STYLE HOME ,WOODED SETTING VAULTED CEILING,OPEN LOFT TYPE BR, GAS FIREPLACE GAS FORCED AIR HEAT/CEN AIR. GREAT SECLUDED LOCATION VERY OPEN FLOOR PLAN, LOTS OF ROOM TO EXPAND USED AS SECOND TYPE VACATION HOME. LOTS OF DEER IN WOODED AREA, DRY STREAM ON PROP.
Property Features
Property Type: Residential - Single Family
Cooling: Central A/C
Fireplaces: 1
Fuel Type: Electric, Propane - Leased
Heating: Forced Air, Hot Water, Radiator
Home Style: Contemporary, Loft with Bedrooms, Traditional
Lot Size: 1.60 Acres
Roof Type: Shingle, Composite
Stories: 1.5
Taxes: $3,651
Year Built: 1994
Feature Descriptions
Accessibility: Level Entry - Main
Additional Structures: Above Grade, Below Grade
Appliances: Refrigerator, Built-In Microwave, Oven/Range - Gas
Electric: 200+ Amp Service
Exterior: Block, Concrete, Masonry, Stucco
Flooring: Hardwood
Interior: Ceiling Fan(s), Entry Level Bedroom, Floor Plan - Open, Skylight(s)
Location: Rural
Lot Dimensions: 1.60 Acre(S)
Municipality: DRUMORE TWP
Pet Restrictions: Dogs OK, Cats OK
Rooms: Living Room, Bedroom 2,Kitchen, Family Room, Bedroom 1,Great Room, Loft, Other
Sewer: On Site Septic
SQFT Above Finished: 2038
SQFT Total Finished: 2038
Structure Type: Detached
Utilities: Propane, Electric Available
Water: Well
Windows: Insulated
Room Sizes
Kitchen: 11 x 13 Level - Main
Living Room: 22 x 35 Level - Main
Bedroom 1: 13 x 23 Level - Upper 1
Bedroom 2: 13 x 23 Level - Upper 1
Family Room: 13 x 23 Level - Main
Local Schools
High School: SOLANCO
Middle School: SMITH
School District: SOLANCO
Listed By / Shown By
Listed By
Agency Name: Len Ferber Real Estate
Agency Phone: 7176877300
Shown By
Agent Name: Polly Lewis
Agent Phone: (717) 880-0928
Agency Title: Berkshire Hathaway HomeServices Homesale Realty

 First American
Estimate Your Payment
Estimated Payment
$ 1,374.07 per month $945.87 Principal & Interest $304.25 Property Tax $123.96 Homeowner's Insurance







 Corporate Office - 215 S Centerville Rd. Lancaster, PA 17603
1832 Fern Glen Drive | MLS# PALA2091690
This single family home located at 1832 Fern Glen Drive, Drumore, PA 17518 is currently listed for sale with an asking price of $425,000. This property was built in 1994 and has 3 bedrooms and 1 full baths with 2038 sq. ft. Fern Glen Drive is located in the DRUMORE subdivision within the SOLANCO school district. Search DRUMORE real estate on www.callpolly.com today.