
BEDS4
BATHS4 full
SQUARE FEET2,700
MLS#MDFR2085676
STATUSACTIVE
PROPERTY TYPEResidential - Townhouse
SUBDIVISIONMAIN FARM
SCHOOLFREDERICK COUNTY PUBLIC SCHOOLS
Property Description
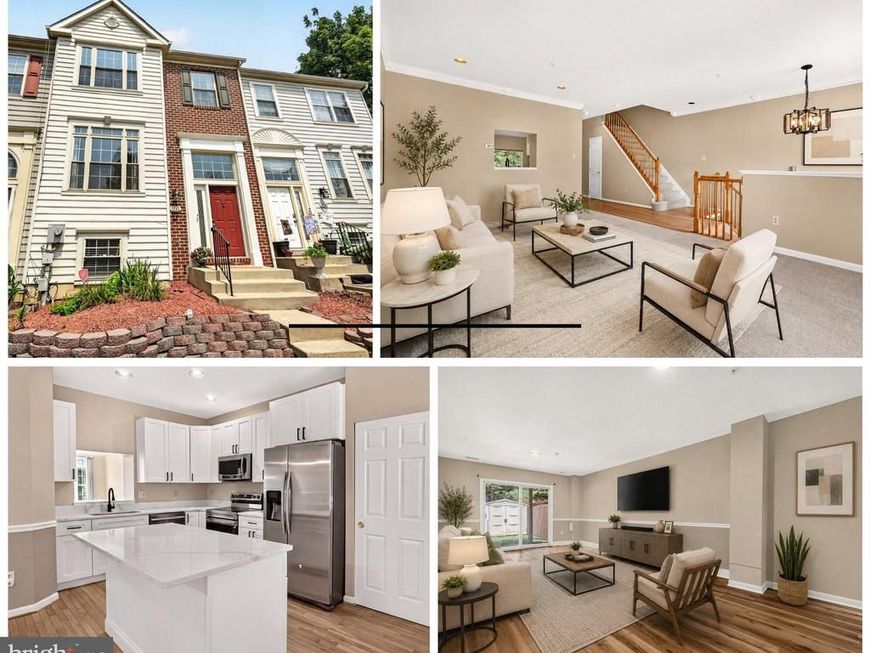
Beautifully updated from top to bottom, this spacious 4-bedroom, 3.5-bath townhome in the desirable Main Farm subdivision offers flexible living space, stylish finishes, and a convenient Frederick location. The main level features hardwood flooring, a generously sized living room, and an updated kitchen with quartz countertops, stainless steel appliances, and ample workspace. Just off the kitchen, the inviting sitting room provides the perfect place to relax or gather, with access to the low-maintenance composite deck. Upstairs, the expansive owner’s suite includes a beautifully updated luxury bathroom. Two additional nice sized bedrooms and another full bathroom complete the upper level. The fully finished walkout basement adds exceptional versatility with a fourth bedroom, full bathroom, spacious recreation room, and an additional room that could serve as a fifth bedroom, home office, craft room, fitness space, or guest retreat. New carpet throughout adds a fresh, move-in-ready feel. Ideally located near Downtown Frederick, the Wegmans shopping center, restaurants, everyday conveniences, and major commuter routes, this home offers the perfect combination of space, updates, and accessibility.
Property Features
Property Type: Residential - Townhouse
Basement: Yes
Basement: English, Walkout Level, Fully Finished
Cooling: Central A/C
Fuel Type: Natural Gas
Heating: Forced Air
Home Style: Colonial
Lot Size: 0.04 Acres
Stories: 3.0
Taxes: $6,362
Year Built: 1999
Feature Descriptions
Additional Structures: Above Grade, Below Grade
Appliances: Refrigerator, Washer, Dryer, Dishwasher, Built-In Microwave, Icemaker
Exterior: Vinyl Siding, Brick
Flooring: Carpet, Ceramic Tile
HOA Fee: $65.00/Monthly
Lot Dimensions: 0.04 Acre(S)
Municipality: Frederick City
Parking Features: Assigned
Rooms: Living Room, Dining Room, Primary Bedroom, Bedroom 2,Bedroom 3,Bedroom 4,Kitchen, Breakfast Room, Office, Recreation Room
Sewer: Public Sewer
SQFT Above Finished: 1800
SQFT Below Finished: 900
SQFT Total Finished: 2700
Structure Type: Interior Row/Townhouse
Water: Public
Room Sizes
Primary Bedroom: 19 x 16 Level - Upper 1
Bedroom 2: 9 x 15 Level - Upper 1
Bedroom 3: 9 x 10 Level - Upper 1
Kitchen: 9 x 16 Level - Main
Dining Room: 12 x 14 Level - Main
Breakfast Room: 14 x 12 Level - Main
Living Room: 19 x 20 Level - Main
Recreation Room: 12 x 26 Level - Lower 1
Office: 7 x 14 Level - Lower 1
Bedroom 4: 12 x 11 Level - Lower 1
Local Schools
School District: FREDERICK COUNTY PUBLIC SCHOOLS
Listed By / Shown By
Listed By
Agency Name: Real Estate Teams, LLC
Agency Phone: 3016953020
Shown By
Agent Name: Polly Lewis
Agent Phone: (717) 880-0928
Agency Title: Berkshire Hathaway HomeServices Homesale Realty

 First American
Estimate Your Payment
Estimated Payment
$ 1,606.28 per month $951.43 Principal & Interest $530.17 Property Tax $124.69 Homeowner's Insurance







 Corporate Office - 215 S Centerville Rd. Lancaster, PA 17603
1713 Woodruff Way | MLS# MDFR2085676
This townhouse located at 1713 Woodruff Way, Frederick, MD 21701 is currently listed for sale with an asking price of $427,500. This property was built in 1999 and has 4 bedrooms and 4 full baths with 2700 sq. ft. Woodruff Way is located in the MAIN FARM subdivision within the FREDERICK COUNTY PUBLIC SCHOOLS school district. Search MAIN FARM real estate on www.callpolly.com today.