
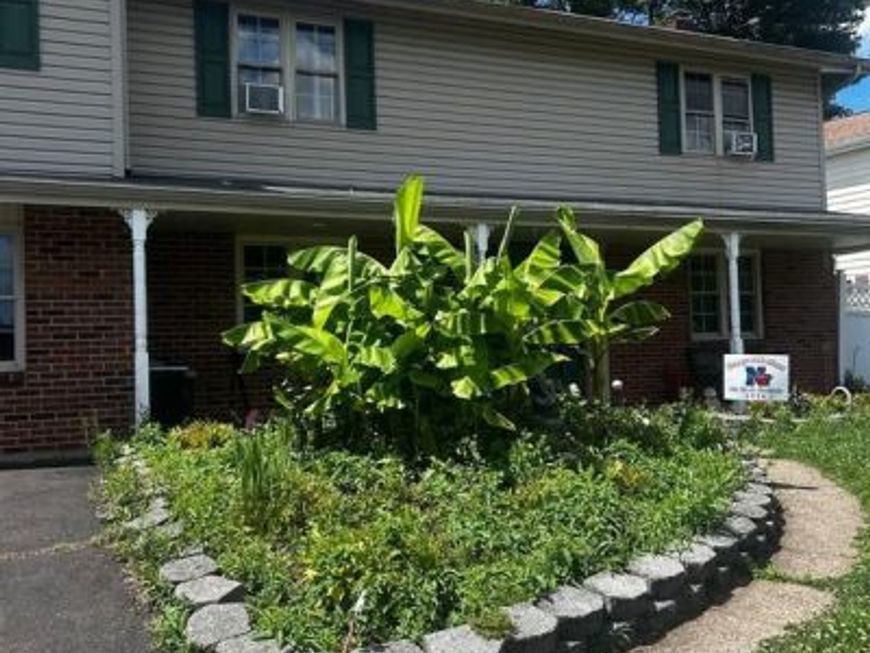
BEDS4
BATHS2 full 1 partial
SQUARE FEET2,224
MLS#PABU2126226
STATUSACTIVE
PROPERTY TYPEResidential - Single Family
SUBDIVISIONTWIN OAKS
SCHOOLNESHAMINY
Property Description
Welcome to this exceptional opportunity in one of Levittown’s most desirable neighborhoods! Offering 2,224 square feet of living space, this 4-bedroom, 2.5-bathroom home is the perfect opportunity for homeowners looking to build instant equity or investors searching for their next project. The property features many modern updates while leaving room for your own finishing touches. Being sold AS-IS, this home offers tremendous value at $420,000, especially with a neighboring property having recently sold for $530,000. Whether you’re looking to customize your dream home or capitalize on the upside potential, this is an opportunity you won’t want to miss. Enjoy a spacious layout, a private driveway, a fully fenced backyard, and a pool—ideal for entertaining family and friends. Located in a prime Levittown location close to shopping, restaurants, parks, major highways, and public transportation, convenience is right at your doorstep. Priced for a quick sale. Schedule your private showing today and discover the incredible potential this property has to offer!
Property Features
Property Type: Residential - Single Family
Cooling: Central A/C
Fireplaces: 1
Fuel Type: Electric
Heating: Hot Water
Home Style: Colonial
Lot Size: 0.17 Acres
Roof Type: Pitched, Shingle
Stories: 2.0
Taxes: $6,144
Year Built: 1958
Feature Descriptions
Additional Structures: Above Grade, Below Grade
Appliances: Built-In Range, Oven - Self Cleaning, Dishwasher
Electric: 100 Amp Service
Exterior: Sidewalks, Street Lights, Exterior Lighting
Exterior: Brick
Fireplace: Brick, Gas/Propane
Flooring: Wall to Wall Carpeting, Vinyl
Interior: Primary Bath(s), Butlers Pantry, Ceiling Fan(s), Bathroom - Stall Shower, Dining Area
Lot: Level, Front Yard, Rear Yard, SideYard(s)
Lot Dimensions: 0.17 Acre(S)
Municipality: MIDDLETOWN TWP
Number of Rooms: 10
Pet Restrictions: No Pet Restrictions
Sewer: Public Sewer
SQFT Above Finished: 2224
SQFT Total Finished: 2224
Structure Type: Detached
Utilities: Cable TV
Water: Public
Local Schools
High School: NESHAMINY
School District: NESHAMINY
Listed By / Shown By
Listed By
Agency Name: Homestarr Realty
Agency Phone: 2153555565
Shown By
Agent Name: Polly Lewis
Agent Phone: (717) 880-0928
Agency Title: Berkshire Hathaway HomeServices Homesale Realty

 First American
Estimate Your Payment
Estimated Payment
$ 1,569.24 per month $934.74 Principal & Interest $512.00 Property Tax $122.50 Homeowner's Insurance







 Corporate Office - 215 S Centerville Rd. Lancaster, PA 17603
169 Twin Oak Drive | MLS# PABU2126226
This single family home located at 169 Twin Oak Drive , Levittown, PA 19056 is currently listed for sale with an asking price of $420,000. This property was built in 1958 and has 4 bedrooms and 2 full and 1 partial baths with 2224 sq. ft. Twin Oak Drive is located in the TWIN OAKS subdivision within the NESHAMINY school district. Search TWIN OAKS real estate on www.callpolly.com today.