
BEDS4
BATHS2 full 1 partial
SQUARE FEET3,320
MLS#MDKE2006798
STATUSACTIVE UNDER CONTRACT
PROPERTY TYPEResidential - Single Family
SUBDIVISIONFOXHOLE ESTATES
SCHOOLKENT COUNTY PUBLIC SCHOOLS
Property Description
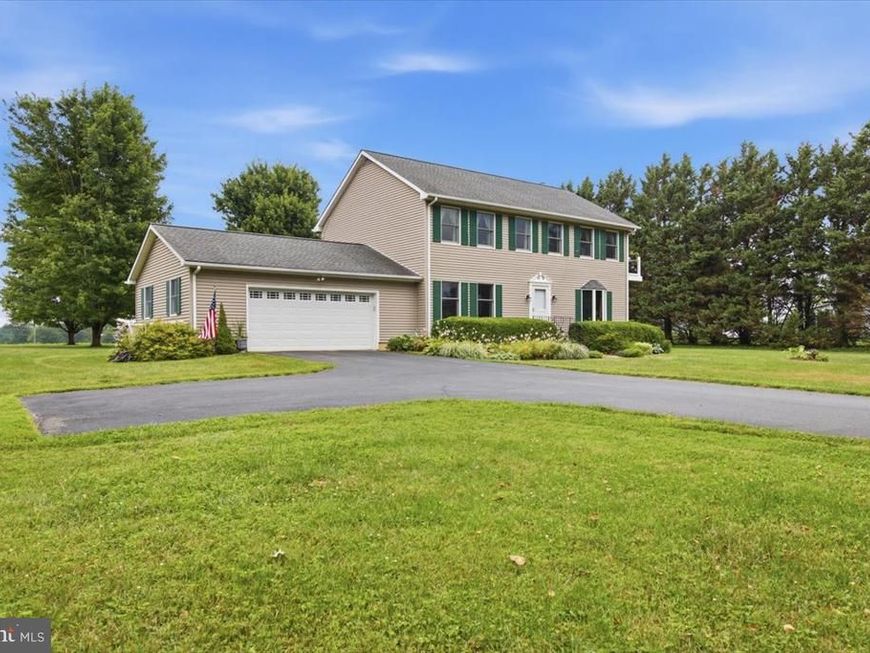
Welcome to 14504 John Peel Road, located in a desirable waterfront-oriented community in Galena offering private community dock access and the opportunity to enjoy the Eastern Shore lifestyle. Conveniently located just minutes from Route 301, this spacious 4-bedroom, 2.5-bath Colonial offers over 2,300 square feet of comfortable living space with plenty of room for everyone. The main level features a beautiful kitchen with cherry cabinetry and lvp flooring, a dining area or family room with an electric fireplace, and a convenient half bath. Enjoy additional living space in the screened-in porch, perfect for relaxing and taking in the peaceful surroundings. The front of the home offers two formal living rooms, providing flexible space for entertaining, a home office, or additional gathering areas. Upstairs you’ll find all four bedrooms and two full bathrooms, including a spacious primary suite with a Juliet balcony. The basement offers even more possibilities with a wood stove and additional space for storage, hobbies, or recreation. An attached two-car garage adds everyday convenience.
Property Features
Property Type: Residential - Single Family
Basement: Full, Partially Finished, Sump Pump
Basement: Yes
Cooling: Central A/C, Ceiling Fan(s)
Fireplaces: 1
Fuel Type: Propane - Leased
Garage: 2
Heating: Forced Air
Home Style: Colonial
Lot Size: 1.43 Acres
Roof Type: Architectural Shingle
Stories: 2.0
Taxes: $3,700
Year Built: 1994
Feature Descriptions
Accessibility: Level Entry - Main
Additional Structures: Above Grade, Below Grade
Exterior: Vinyl Siding
Fireplace: Electric
Flooring: Luxury Vinyl Plank
HOA Fee: $150.00/Annually
Lot Dimensions: 1.43 Acre(S)
Parking Notes: 2 Total Parking Spaces
Sewer: Private Septic Tank
SQFT Above Finished: 2320
SQFT Below Finished: 1000
SQFT Total Finished: 3320
Structure Type: Detached
Total Garage/Parking Spaces: 2
Water: Well
Water Access: Fishing Allowed, Private Access, Swimming Allowed
Local Schools
School District: KENT COUNTY PUBLIC SCHOOLS
Listed By / Shown By
Listed By
Agency Name: Coldwell Banker Chesapeake Real Estate Company
Agency Phone: 4107780330
Shown By
Agent Name: Polly Lewis
Agent Phone: (717) 880-0928
Agency Title: Berkshire Hathaway HomeServices Homesale Realty

 First American
Estimate Your Payment
Estimated Payment
$ 1,667.64 per month $1,201.81 Principal & Interest $308.33 Property Tax $157.50 Homeowner's Insurance







 Corporate Office - 215 S Centerville Rd. Lancaster, PA 17603
14504 John Peel Road | MLS# MDKE2006798
This single family home located at 14504 John Peel Road, Galena, MD 21635 is currently listed for sale with an asking price of $540,000. This property was built in 1994 and has 4 bedrooms and 2 full and 1 partial baths with 3320 sq. ft. John Peel Road is located in the FOXHOLE ESTATES subdivision within the KENT COUNTY PUBLIC SCHOOLS school district. Search FOXHOLE ESTATES real estate on www.callpolly.com today.