
BEDS3
BATHS2 full 2 partial
SQUARE FEET1,684
MLS#MDBC2169644
STATUSACTIVE
PROPERTY TYPEResidential - Townhouse
SUBDIVISIONMCDONOGH TOWNSHIP
SCHOOLBALTIMORE COUNTY PUBLIC SCHOOLS
Property Description
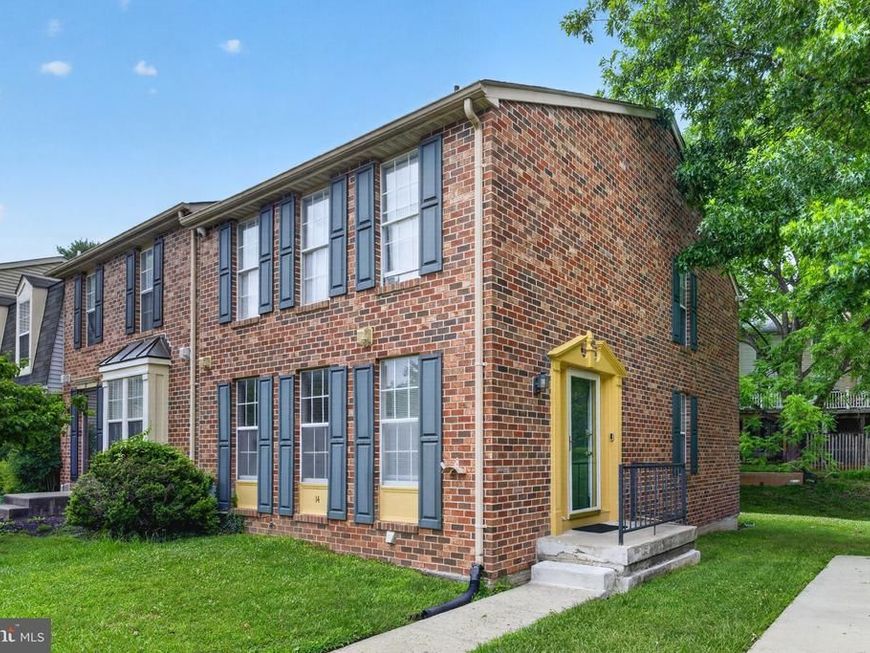
Beautifully maintained end-unit townhome in the heart of Owings Mills! This move-in-ready home features 3 bedrooms, 2 full baths, 2 half baths, a finished basement, private deck, community pool and clubhouse, and a high-tech video surveillance system. Conveniently located just minutes from Trader Joe's, Foundry Row, Mill Station, Metro Centre, dining, shopping, and major commuter routes. Motivated seller—bring your offers!
Property Features
Property Type: Residential - Townhouse
Basement: Connecting Stairway, Fully Finished, Heated, Interior Access, Shelving, Sump Pump, Windows
Basement: Yes
Cooling: Heat Pump(s)
Fuel Type: Natural Gas
Heating: Heat Pump(s)
Home Style: Traditional
Lot Size: 0.04 Acres
Roof Type: Architectural Shingle
Stories: 3.0
Taxes: $3,180
Year Built: 1990
Feature Descriptions
Additional Structures: Above Grade, Below Grade
Community Amenities: Club House, Pool - Outdoor
Exterior: Frame
HOA Fee: $850.00/Annually
Lot Dimensions: 0.04 Acre(S)
Number of Rooms: 3
Parking Notes: 2 Total Parking Spaces
Pet Restrictions: No Pet Restrictions
Sewer: Public Sewer
SQFT Above Finished: 1360
SQFT Below Finished: 324
SQFT Total Finished: 1684
Structure Type: End of Row/Townhouse
Total Garage/Parking Spaces: 2
Water: Public
Local Schools
High School: NEW TOWN
Middle School: PIKESVILLE
Elementary School: WOODHOLME
School District: BALTIMORE COUNTY PUBLIC SCHOOLS
Listed By / Shown By
Listed By
Agency Name: Samson Properties
Agency Phone: 2407246550
Shown By
Agent Name: Polly Lewis
Agent Phone: (717) 880-0928
Agency Title: Berkshire Hathaway HomeServices Homesale Realty

 First American
Estimate Your Payment
Estimated Payment
$ 1,146.03 per month $778.95 Principal & Interest $265.00 Property Tax $102.08 Homeowner's Insurance







 Corporate Office - 215 S Centerville Rd. Lancaster, PA 17603
14 Spirit Lane | MLS# MDBC2169644
This townhouse located at 14 Spirit Lane, Owings Mills, MD 21117 is currently listed for sale with an asking price of $350,000. This property was built in 1990 and has 3 bedrooms and 2 full and 2 partial baths with 1684 sq. ft. Spirit Lane is located in the MCDONOGH TOWNSHIP subdivision within the BALTIMORE COUNTY PUBLIC SCHOOLS school district. Search MCDONOGH TOWNSHIP real estate on www.callpolly.com today.