
BEDS5
BATHS3 full 1 partial
SQUARE FEET3,559
MLS#MDAA2151220
STATUSACTIVE
PROPERTY TYPEResidential - Single Family
SUBDIVISIONTIMBER RIDGE
SCHOOLANNE ARUNDEL COUNTY PUBLIC SCHOOLS
Property Description
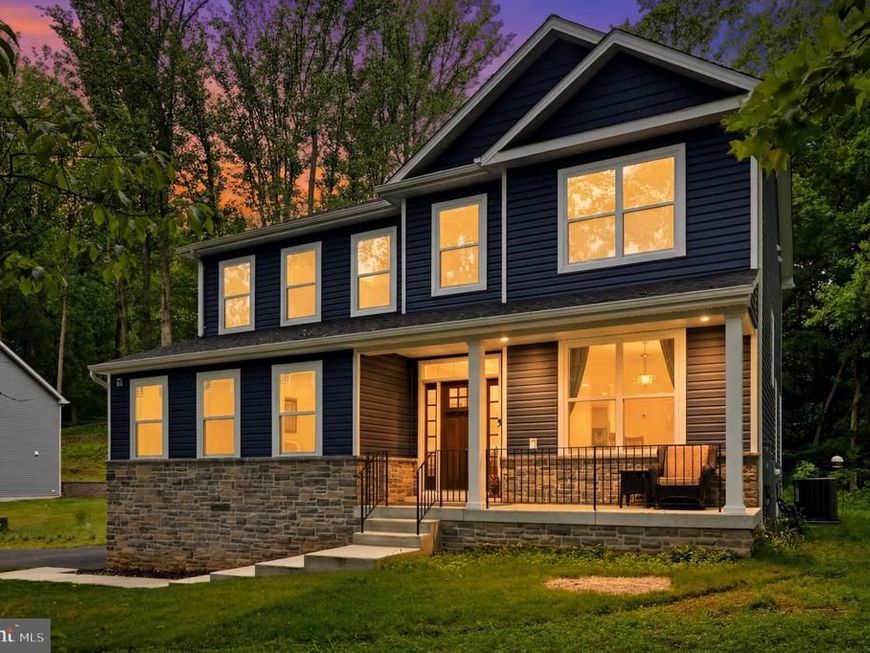
Welcome to 1392 Baltimore-Annapolis Blvd, Arnold, MD—an extraordinary custom estate completed in 2025, offering 5 bedrooms, 3.5 bathrooms, and timeless European-inspired architecture unlike anything else on the market. Perfectly situated on a private 1-acre homesite, this one-of-a-kind residence offers exceptional privacy and an unparalleled blend of elegance, sophistication, and modern design. Every detail has been meticulously curated, from the stunning two-tone chef's kitchen featuring a farmhouse sink to the spa-inspired bathrooms adorned with frameless front- and back-lit LED anti-fog vanity mirrors. Exquisite custom finishes, superior craftsmanship, and refined architectural details create a home that is both luxurious and inviting. This property enjoys direct access to the B&A Trail, providing a private and convenient entrance to the trail. This unique feature offers easy access for walking, running, and biking, enhancing the home's outdoor lifestyle and recreational appeal. Ideally located near premier shopping, dining, marinas, parks, the Chesapeake Bay, major commuter routes, and just minutes from downtown Annapolis, this exceptional residence delivers a rare opportunity to experience luxury living at its finest.
Upcoming Open Houses
Open House Friday July 17th, 4:00pm - 6:00pm
Open House Saturday July 18th, 11:00am - 1:00pm
Open House Sunday July 19th, 2:00pm - 4:00pm
Property Features
Property Type: Residential - Single Family
Basement: Yes
Basement: Connecting Stairway, Fully Finished
Cooling: Central A/C
Fuel Type: Electric
Garage: 2
Heating: Heat Pump(s)
Home Style: Colonial
Lot Size: 1.00 Acres
Roof Type: Architectural Shingle
Stories: 3.0
Taxes: $2,277
Year Built: 2025
Feature Descriptions
Additional Structures: Above Grade, Below Grade
Appliances: Built-In Microwave, Built-In Range, Dishwasher, Cooktop, Oven - Wall, Refrigerator, Stainless Steel Appliances, Water Heater - High-Efficiency
Exterior: Vinyl Siding
Fencing: Privacy
Flooring: Carpet, Ceramic Tile, Luxury Vinyl Plank
Lot Dimensions: 1.00 Acre(S)
Parking Features: Asphalt Driveway
Parking Notes: 2 Total Parking Spaces
Rooms: Living Room, Dining Room, Primary Bedroom, Bedroom 2,Bedroom 3,Bedroom 5,Kitchen, Bedroom 1,Laundry, Bathroom 1,Bathroom 3,Primary Bathroom, Half Bath
Sewer: Private Septic Tank, Private Sewer
Special View Info: Trees/Woods
SQFT Above Finished: 2565
SQFT Below Finished: 994
SQFT Total Finished: 3559
Structure Type: Detached
Total Garage/Parking Spaces: 2
Water: Public
Local Schools
School District: ANNE ARUNDEL COUNTY PUBLIC SCHOOLS
Listed By / Shown By
Listed By
Agency Name: Long & Foster Real Estate, Inc.
Agency Phone: 4102633400
Shown By
Agent Name: Polly Lewis
Agent Phone: (717) 880-0928
Agency Title: Berkshire Hathaway HomeServices Homesale Realty

 First American
Estimate Your Payment
Estimated Payment
$ 2,769.91 per month $2,281.21 Principal & Interest $189.75 Property Tax $298.96 Homeowner's Insurance







 Corporate Office - 215 S Centerville Rd. Lancaster, PA 17603
1392 Baltimore Annapolis Boulevard | MLS# MDAA2151220
This single family home located at 1392 Baltimore Annapolis Boulevard, Arnold, MD 21012 is currently listed for sale with an asking price of $1,025,000. This property was built in 2025 and has 5 bedrooms and 3 full and 1 partial baths with 3559 sq. ft. Baltimore Annapolis Boulevard is located in the TIMBER RIDGE subdivision within the ANNE ARUNDEL COUNTY PUBLIC SCHOOLS school district. Search TIMBER RIDGE real estate on www.callpolly.com today.