
BEDS3
BATHS3 full 1 partial
SQUARE FEET1,570
MLS#MDBC2169592
STATUSACTIVE
PROPERTY TYPEResidential - Townhouse
SUBDIVISIONPLEASANT HILLS
SCHOOLBALTIMORE COUNTY PUBLIC SCHOOLS
Property Description
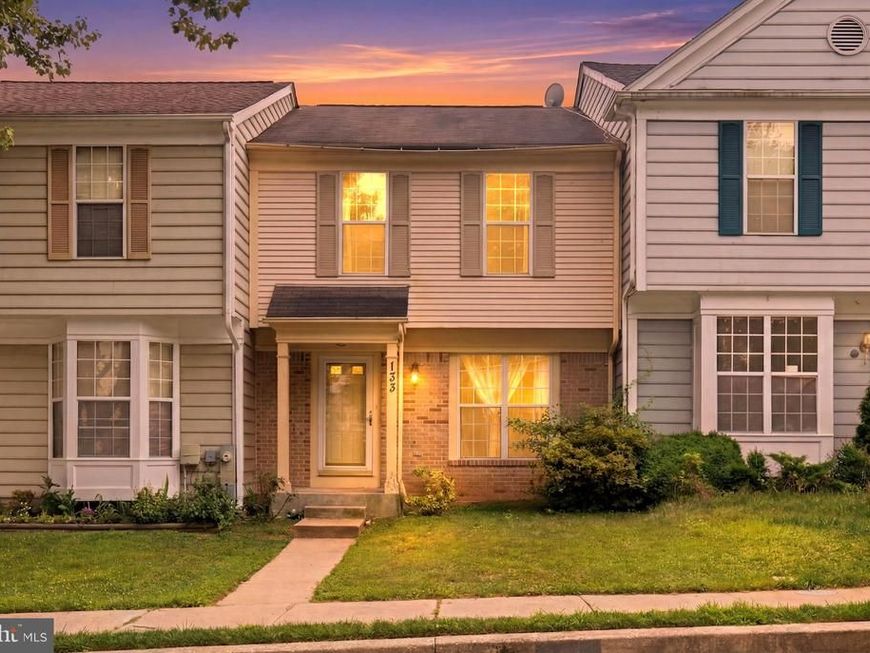
AGENTS - PLEASE VIEW AGENT REMARKS IN BRIGHT MLS. This Pleasant Hills townhome in Owings Mills gives you a straightforward way to get into the market and shape the home around how you actually live. It’s fully livable right now, so you can move in and handle updates on your own timeline instead of rushing everything at once. Carpet runs through the living areas, and the baths are finished in ceramic tile, which keeps daily life comfortable while you decide what to refresh in the kitchen and baths. The cosmetic work needed there is exactly the kind of project that lets you build equity and make the space your own. Sold as-is, this one lines up well with 203K renovation financing as well as FHA, VA, and conventional options. The 1990 build has held up, the lot stays easy to manage at roughly 1,800 square feet, and there’s a deck for outdoor space. You’re in the Baltimore County Public Schools district and outside the special flood hazard area. If you’re looking for a solid base you can personalize without starting from scratch, this is worth a look. Offers may be entered ONLINE through Tuesday, July 28, 2026, at 4:00 pm. AT SELLER'S DISCRETION, AN OFFER MAY BE ACCEPTED AT ANY TIME.
Property Features
Property Type: Residential - Townhouse
Basement: Yes
Basement: Connecting Stairway, Fully Finished
Cooling: Central A/C
Fuel Type: Electric
Heating: Central
Home Style: Transitional, Colonial
Lot Size: 0.04 Acres
Roof Type: Asphalt
Stories: 3.0
Taxes: $2,657
Year Built: 1990
Feature Descriptions
Additional Structures: Above Grade, Below Grade
Appliances: Oven/Range - Electric, Dishwasher, Disposal, Dryer - Electric, Dryer, Exhaust Fan, Washer, Water Heater, Refrigerator
Exterior: Frame, Vinyl Siding
Fencing: Rear
Flooring: Carpet, Ceramic Tile, Concrete, Laminate Plank
HOA Fee: $45.00/Monthly
Interior: Breakfast Area, Kitchen - Eat-In, Kitchen - Table Space, Kitchen - Island, Primary Bath(s), Window Treatments
Lot Dimensions: 0.04 Acre(S)
Parking Features: Assigned
Parking Notes: 2 Total Parking Spaces
Rooms: Living Room, Dining Room, Primary Bedroom, Bedroom 2,Kitchen, Foyer, Recreation Room, Utility Room, Bathroom 1,Primary Bathroom, Half Bath
Sewer: Public Sewer
SQFT Above Finished: 1320
SQFT Below Finished: 250
SQFT Total Finished: 1570
Structure Type: Interior Row/Townhouse
Total Garage/Parking Spaces: 2
Utilities: Natural Gas Available, Sewer Available, Water Available, Electric Available
Water: Public
Windows: Double Hung
Room Sizes
Kitchen: 14 x 10 Level - Main
Dining Room: 14 x 9 Level - Main
Living Room: 19 x 18 Level - Main
Half Bath: 3 x 6 Level - Main
Foyer: 7 x 8 Level - Main
Primary Bedroom: 13 x 13 Level - Upper 1
Primary Bathroom: 6 x 10 Level - Upper 1
Bathroom 1: 8 x 5 Level - Upper 1
Bedroom 2: 9 x 10 Level - Upper 1
Bedroom 2: 10 x 12 Level - Upper 1
Recreation Room: 19 x 20 Level - Lower 1
Utility Room: 19 x 12 Level - Lower 1
Local Schools
High School: OWINGS MILLS
Middle School: FRANKLIN
Elementary School: OWINGS MILLS
School District: BALTIMORE COUNTY PUBLIC SCHOOLS
Listed By / Shown By
Listed By
Agency Name: Keller Williams Preferred Properties
Agency Phone: 2407375000
Shown By
Agent Name: Polly Lewis
Agent Phone: (717) 880-0928
Agency Title: Berkshire Hathaway HomeServices Homesale Realty

 First American
Estimate Your Payment
Estimated Payment
$ 712.28 per month $433.99 Principal & Interest $221.42 Property Tax $56.88 Homeowner's Insurance







 Corporate Office - 215 S Centerville Rd. Lancaster, PA 17603
133 Gentlebrook Road | MLS# MDBC2169592
This townhouse located at 133 Gentlebrook Road, Owings Mills, MD 21117 is currently listed for sale with an asking price of $195,000. This property was built in 1990 and has 3 bedrooms and 3 full and 1 partial baths with 1570 sq. ft. Gentlebrook Road is located in the PLEASANT HILLS subdivision within the BALTIMORE COUNTY PUBLIC SCHOOLS school district. Search PLEASANT HILLS real estate on www.callpolly.com today.