
BEDS3
BATHS3 full
SQUARE FEET1,570
MLS#MDBC2169844
STATUSACTIVE
PROPERTY TYPEResidential - Single Family
SUBDIVISIONCHASE
SCHOOLBALTIMORE COUNTY PUBLIC SCHOOLS
Property Description
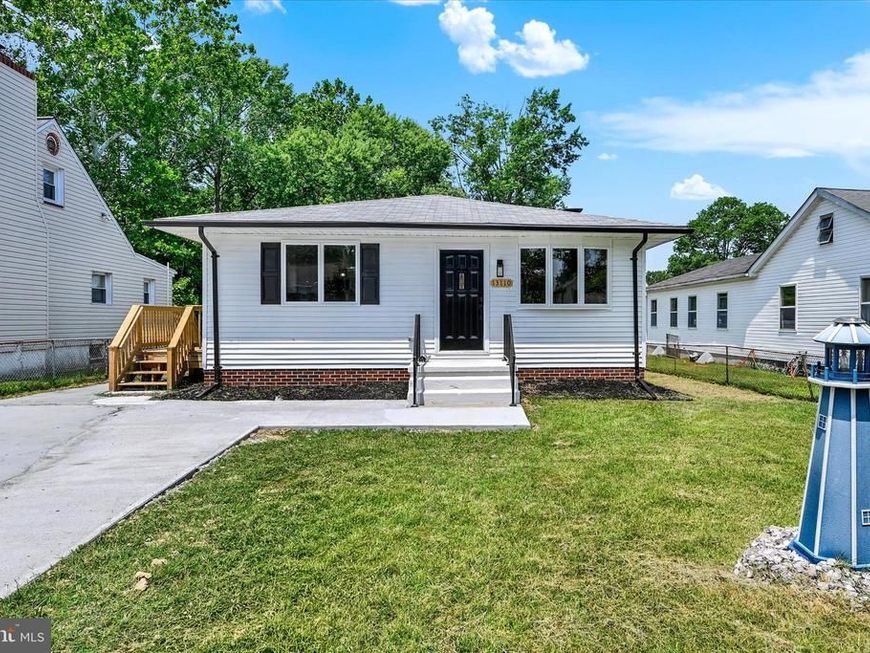
Welcome to this charming detached raised rancher offering the perfect blend of comfort and functionality! This spacious home features 3 bedrooms and 3 full bathrooms, including 3 bedrooms and 2 full baths on the main level, plus an full bath and bonus room on the lower level—ideal for guests, a home office, or extra living space. The main level showcases beautiful hardwood, carpet, and tile flooring, an open floor plan, recessed lighting, and an entry-level bedroom for added convenience. The well-equipped kitchen includes stainless steel appliances, a built-in microwave, dishwasher, refrigerator, disposal, stove, microwave, dryer, and washer, making it move-in ready for everyday living. Cozy up by the electric fireplace or step outside to enjoy the patio and fully fenced backyard, complete with a storage shed—perfect for entertaining, pets, or outdoor activities. Conveniently located within walking distance to nearby piers and docks, this home offers easy access to waterfront recreation while providing a peaceful place to call home. Don't miss this wonderful opportunity to own a versatile home in a desirable location!
Property Features
Property Type: Residential - Single Family
Basement: Fully Finished
Basement: Yes
Cooling: Central A/C
Fireplaces: 1
Fuel Type: Natural Gas
Heating: Forced Air
Home Style: Raised Ranch/Rambler
Lot Size: 0.23 Acres
Stories: 1.0
Taxes: $3,001
Year Built: 1982
Feature Descriptions
Additional Structures: Above Grade, Below Grade
Appliances: Built-In Microwave, Dishwasher, Disposal, Dryer, Microwave, Refrigerator, Stainless Steel Appliances, Stove, Washer
Exterior: Vinyl Siding
Fencing: Rear
Fireplace: Electric
Flooring: Hardwood, Carpet, Tile/Brick
Interior: Entry Level Bedroom, Floor Plan - Open, Recessed Lighting
Lot Dimensions: 0.23 Acre(S)
Sewer: Public Sewer
SQFT Above Finished: 1120
SQFT Below Finished: 450
SQFT Total Finished: 1570
Structure Type: Detached
Water: Public
Local Schools
School District: BALTIMORE COUNTY PUBLIC SCHOOLS
Listed By / Shown By
Listed By
Agency Name: EXP Realty, LLC
Agency Phone: 8888607369
Shown By
Agent Name: Polly Lewis
Agent Phone: (717) 880-0928
Agency Title: Berkshire Hathaway HomeServices Homesale Realty

 First American
Estimate Your Payment
Estimated Payment
$ 1,319.91 per month $945.87 Principal & Interest $250.08 Property Tax $123.96 Homeowner's Insurance







 Corporate Office - 215 S Centerville Rd. Lancaster, PA 17603
13110 Patuxent Road | MLS# MDBC2169844
This single family home located at 13110 Patuxent Road , Baltimore, MD 21220 is currently listed for sale with an asking price of $425,000. This property was built in 1982 and has 3 bedrooms and 3 full baths with 1570 sq. ft. Patuxent Road is located in the CHASE subdivision within the BALTIMORE COUNTY PUBLIC SCHOOLS school district. Search CHASE real estate on www.callpolly.com today.