
BEDS3
BATHS2 full
SQUARE FEET1,396
MLS#MDQA2017892
STATUSACTIVE
PROPERTY TYPEResidential - Single Family
SCHOOLQUEEN ANNES COUNTY PUBLIC SCHOOLS
Property Description
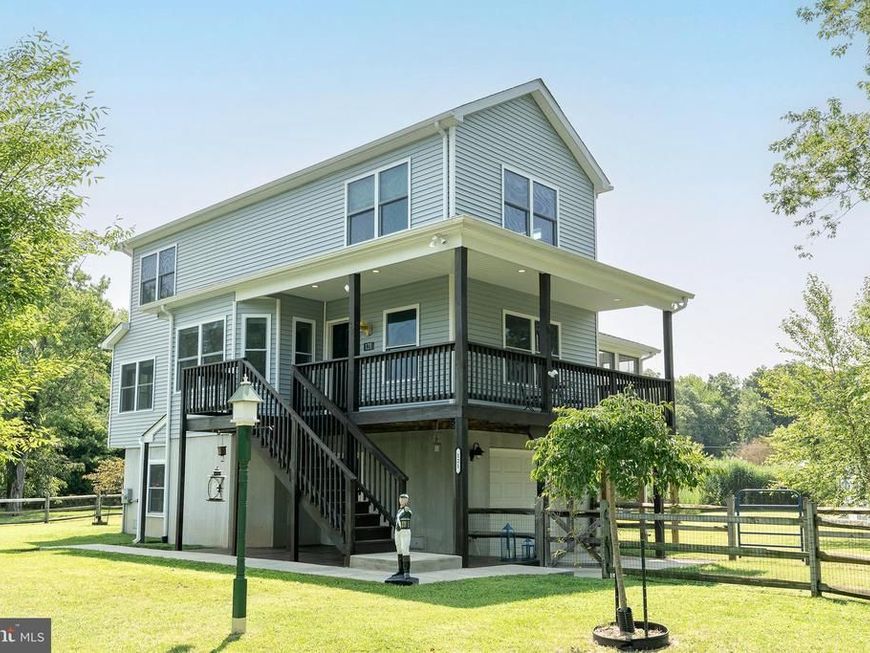
Immaculately maintained and tucked away on a quiet street, this charming home offers the perfect blend of privacy and convenience with easy access to Route 50—ideal for commuters. Thoughtfully designed as an elevated residence, the home is built above grade to help reduce flood risk while providing a versatile lower level complete with a hobby room and attached garage. The main living level boasts a bright, open-concept floor plan where the kitchen, dining, and living areas flow seamlessly together, creating an inviting space for both everyday living and entertaining. A beautiful sunroom, surrounded by windows, fills the home with abundant natural light and opens to a wraparound balcony, extending the living space outdoors. Also on the main level is a flexible bonus room that can easily serve as a home office, den, studio, or other space to suit your lifestyle. Upstairs, you'll find two spacious bedrooms, a full bath, and a conveniently located laundry area. Large windows throughout the home create a warm, light-filled atmosphere, while the fully fenced yard provides a secure space for pets, play, or outdoor enjoyment. Combining comfort, versatility, and an excellent location, this delightful property is a must-see for buyers seeking a peaceful setting with convenient access to shopping, dining, and major commuter routes.
Property Features
Property Type: Residential - Single Family
Cooling: Central A/C
Fuel Type: Electric
Garage: 1
Heating: Heat Pump - Electric BackUp
Home Style: Coastal
Lot Size: 0.51 Acres
Stories: 3.0
Taxes: $3,167
Year Built: 2018
Feature Descriptions
Accessibility: 2+ Access Exits
Additional Structures: Above Grade
Appliances: Built-In Microwave, Dishwasher, Disposal, Dryer - Front Loading, Exhaust Fan, Oven - Self Cleaning, Oven/Range - Electric, Stainless Steel Appliances, Refrigerator, Washer - Front Loading, Water Heater - High-Efficiency, Water Conditioner - Owned
Exterior: Block, Blown-In Insulation, Frame
Exterior: Exterior Lighting, Gutter System, Outbuilding(s), Flood Lights
Fencing: Fully
Lot Dimensions: 0.51 Acre(S)
Parking Notes: 4 Total Parking Spaces
Rooms: Living Room, Dining Room, Kitchen, Bedroom 1,Sun/Florida Room, Laundry, Bathroom 1,Bathroom 2,Hobby Room
Sewer: Public Sewer
SQFT Above Finished: 1396
SQFT Total Finished: 1396
Structure Type: Detached
Total Garage/Parking Spaces: 4
Utilities: Cable TV Available
Water: Well
Local Schools
School District: QUEEN ANNES COUNTY PUBLIC SCHOOLS
Listed By / Shown By
Listed By
Agency Name: Meredith Fine Properties
Agency Phone: 4107458060
Shown By
Agent Name: Polly Lewis
Agent Phone: (717) 880-0928
Agency Title: Berkshire Hathaway HomeServices Homesale Realty

 First American
Estimate Your Payment
Estimated Payment
$ 1,394.15 per month $999.28 Principal & Interest $263.92 Property Tax $130.96 Homeowner's Insurance







 Corporate Office - 215 S Centerville Rd. Lancaster, PA 17603
121 Marshy Creek Road | MLS# MDQA2017892
This single family home located at 121 Marshy Creek Road, Grasonville, MD 21638 is currently listed for sale with an asking price of $449,000. This property was built in 2018 and has 3 bedrooms and 2 full baths with 1396 sq. ft. Marshy Creek Road is located within the QUEEN ANNES COUNTY PUBLIC SCHOOLS school district. Search Grasonville real estate on www.callpolly.com today.