
BEDS3
BATHS2 full
SQUARE FEET3,696
MLS#MDGA2012322
STATUSACTIVE
PROPERTY TYPEResidential - Mobile Home
SUBDIVISIONFRIENDSVILLE
SCHOOLGARRETT COUNTY PUBLIC SCHOOLS
Property Description
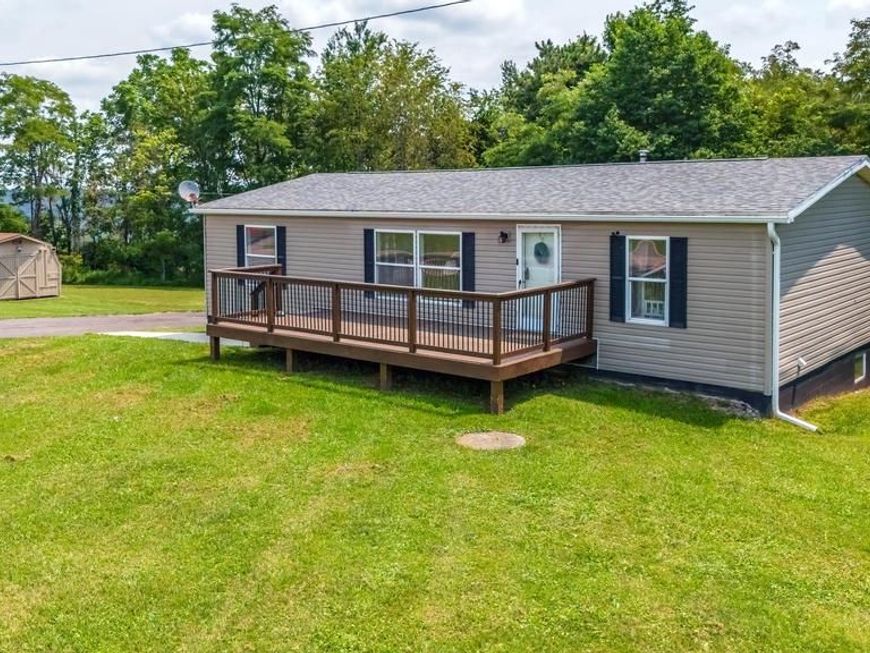
Move right into this charming three-bedroom ranch home on a level lot in a highly convenient location. Just minutes from the town of Friendsville, Route 40, and Interstate 68, you'll enjoy easy access while still feeling right at home. Numerous upgrades throughout enhance the home's appeal, making it a wonderful opportunity for buyers seeking comfort, convenience, and low-maintenance living. The finished lower level provides more space to enjoy family and friends. Boasting two great decks; the large rear deck is ideal for entertaining. Don't miss your chance to own this beautifully updated home!
Property Features
Property Type: Residential - Mobile Home
Basement: Connecting Stairway, Fully Finished, Heated, Outside Entrance
Basement: Yes
Cooling: Central A/C
Fuel Type: Oil
Heating: Forced Air
Home Style: Traditional
Lot Size: 0.75 Acres
Roof Type: Shingle
Stories: 2.0
Taxes: $1,547
Year Built: 2000
Feature Descriptions
Additional Structures: Above Grade, Below Grade
Appliances: Dishwasher, Oven/Range - Electric, Refrigerator
Exterior: Frame
Flooring: Ceramic Tile, Laminated
Lot: Backs to Trees
Lot Dimensions: 0.75 Acre(S)
Rooms: Living Room, Dining Room, Bedroom 2,Bedroom 3,Kitchen, Family Room, Bedroom 1,Laundry
Sewer: Septic Exists
Special View Info: Trees/Woods
SQFT Above Finished: 1848
SQFT Below Finished: 1848
SQFT Total Finished: 3696
Structure Type: Manufactured
Water: Well
Room Sizes
Kitchen: 15 x 13 Level - Main
Dining Room: 13 x 10 Level - Main
Living Room: 21 x 13 Level - Main
Bedroom 1: 14 x 13 Level - Main
Bedroom 2: 11 x 10 Level - Main
Bedroom 3: 11 x 10 Level - Main
Family Room: 20 x 15 Level - Lower 1
Laundry: 6 x 9 Level - Lower 1
Local Schools
School District: GARRETT COUNTY PUBLIC SCHOOLS
Listed By / Shown By
Listed By
Agency Name: Taylor-Made Deep Creek Sales
Agency Phone: 3013874700
Shown By
Agent Name: Polly Lewis
Agent Phone: (717) 880-0928
Agency Title: Berkshire Hathaway HomeServices Homesale Realty

 First American
Estimate Your Payment
Estimated Payment
$ 783.40 per month $578.65 Principal & Interest $128.92 Property Tax $75.83 Homeowner's Insurance







 Corporate Office - 215 S Centerville Rd. Lancaster, PA 17603
11470 Friendsville Road | MLS# MDGA2012322
This single family home located at 11470 Friendsville Road, Friendsville, MD 21531 is currently listed for sale with an asking price of $260,000. This property was built in 2000 and has 3 bedrooms and 2 full baths with 3696 sq. ft. Friendsville Road is located in the FRIENDSVILLE subdivision within the GARRETT COUNTY PUBLIC SCHOOLS school district. Search FRIENDSVILLE real estate on www.callpolly.com today.