
BEDS3
BATHS2 full 1 partial
SQUARE FEET2,004
MLS#PACT2130934
STATUSACTIVE
PROPERTY TYPEResidential - Townhouse
SUBDIVISIONTANGLEWOOD
SCHOOLTREDYFFRIN-EASTTOWN
Property Description
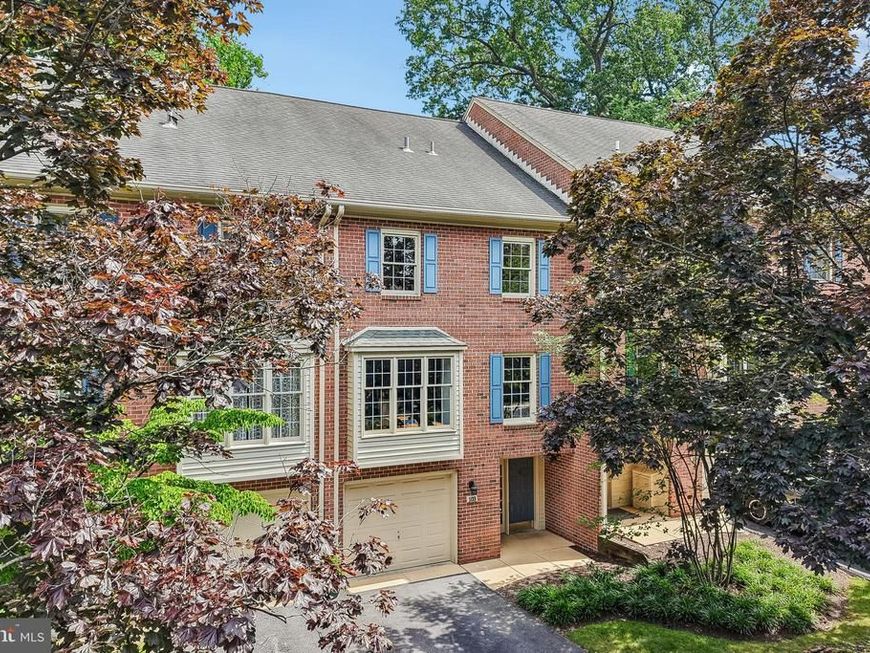
Stunning interior renovations, a premium location and top-rated Tredyffrin-Easttown schools make this home a superior investment! Ready for immediate possession, just bring your furniture and get settled before September or even sooner. Thoughtfully renovated with stylish finishes, this is a property anyone would be proud to call home. For starters, the entire home was painted from top to bottom—all walls, ceilings, trim and doors. New carpeting installed throughout the home, and new laminate plank flooring in the kitchen. At the heart of the home, a brand new kitchen anchors the main living space open concept floor plan. Quartz countertops, stainless steel undermount sink with new dishwasher, stove and microwave oven. All stainless steel appliances match seamlessly with this update look enhanced with Subway-tile backsplash. A breakfast bar invites guests to share the space with the chef! Natural light also makes this an inviting space. A glass door opens to the rear patio and large windows flank a wood burning fireplace. Natural light, and privacy too. The back yard is ensconced by mature landscaping. The front facade of the home also is enhanced by beautiful trees, as is the view from the living room and dining area—this home does not face a row of homes across the street, just extra parking and trees. In addition to the kitchen renovation, ALL baths in this home have also been renovated. The design motif is consistent throughout. Every bathroom has a new sink, vanity, toilet and faucet, new tile flooring, new lighting and mirrors. Every. Single. Bathroom. Brand. New! The primary bedroom suite features ample closet space with two separate closets. The primary bathroom is a jaw dropper. A double vanity was installed, the shower was updated mechanically and cosmetically with a new shower pan, diverter and shower head in addition to the new tile surround and sliding glass shower doors. The large soaking tub also features new faucet fixtures and a new tile surround. Another spacious bedroom on the second floor with ample closet space and a third floor loft bedroom complete the living space. Enter this home on the ground floor by pulling right into the garage with an interior door to the foyer. A large unfinished area offers plenty of storage space. 103 Brighton Circle has a prime location within the Tanglewood Community, a small enclave of just 30 homes—situated just a few houses down from the entrance, this is one of only a few homes that have a leafy view of mature landscaping directly across the street which creates a picturesque view from the living space on the second floor. This position in the community has another added benefit—ample visitor parking is available directly across the street. In a community surrounded by lush greenery and shade trees, this natural setting is another thing that sets apart the Tanglewood Community from other, more densely populated townhome developments. A peaceful retreat just minutes from dining and shopping (take your pick - Berwyn, Malvern, Wayne, KOP!). Perfect location for all types of commuters—just a short drive to public transportation via the Paoli-Thorndale Line, Devon Station, and easy access to Route 202 and the PA Turnpike. Location, Location, Location! Turn-key condition. Gorgeous updates everywhere it matters…this is a home that will hold its value for decades to come! Schedule a showing or visit the public open house Sunday 12-2pm :)
Property Features
Property Type: Residential - Townhouse
Basement: Unfinished
Basement: Yes
Cooling: Central A/C
Fireplaces: 1
Fuel Type: Electric
Garage: 1
Heating: Heat Pump(s)
Home Style: Traditional
Lot Size: 0.03 Acres
Stories: 3.5
Taxes: $7,114
Year Built: 1987
Feature Descriptions
Additional Structures: Above Grade, Below Grade
Electric: 200+ Amp Service
Exterior: Brick
Fireplace: Wood
Flooring: Carpet, Laminated, Ceramic Tile
HOA Fee: $557.00/Monthly
Lot Dimensions: 0.03 Acre(S)
Municipality: TREDYFFRIN TWP
Parking Notes: 3 Total Parking Spaces
Sewer: Public Sewer
SQFT Above Finished: 2004
SQFT Total Finished: 2004
Structure Type: Interior Row/Townhouse
Total Garage/Parking Spaces: 3
Water: Public
Local Schools
School District: TREDYFFRIN-EASTTOWN
Listed By / Shown By
Listed By
Agency Name: BHHS Fox & Roach-Rosemont
Agency Phone: 6105276400
Shown By
Agent Name: Polly Lewis
Agent Phone: (717) 880-0928
Agency Title: Berkshire Hathaway HomeServices Homesale Realty

 First American
Estimate Your Payment
Estimated Payment
$ 2,166.10 per month $1,390.98 Principal & Interest $592.83 Property Tax $182.29 Homeowner's Insurance







 Corporate Office - 215 S Centerville Rd. Lancaster, PA 17603
103 Brighton Circle | MLS# PACT2130934
This townhouse located at 103 Brighton Circle, Devon, PA 19333 is currently listed for sale with an asking price of $625,000. This property was built in 1987 and has 3 bedrooms and 2 full and 1 partial baths with 2004 sq. ft. Brighton Circle is located in the TANGLEWOOD subdivision within the TREDYFFRIN-EASTTOWN school district. Search TANGLEWOOD real estate on www.callpolly.com today.