
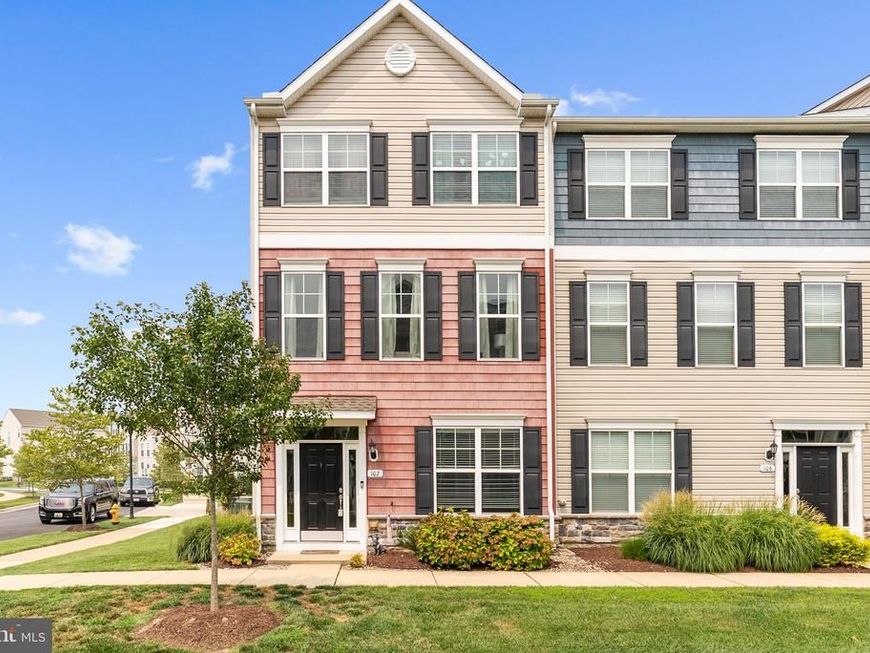
BEDS3
BATHS2 full 1 partial
SQUARE FEET1,880
MLS#MDQA2017914
STATUSACTIVE
PROPERTY TYPEResidential - Townhouse
SUBDIVISIONELLENDALE
SCHOOLQUEEN ANNES COUNTY PUBLIC SCHOOLS
Property Description
Welcome to 102 Sophie Lane in the sought-after Ellendale community of Stevensville! This beautiful end-unit townhome offers 3 bedrooms, 2 full baths, and 1 half bath, combining comfort, style, and convenience. Inside, you’ll find a functional layout that’s perfect for everyday living and entertaining, with inviting living spaces, a seamless flow throughout, and natural light that enhances the home’s warm and welcoming feel. The living room is highlighted by a stylish shiplap accent wall with an electric fireplace, creating a warm and inviting focal point. The kitchen features granite countertops and an island, while the composite rear deck provides the perfect space to relax, entertain, or enjoy your morning coffee. The bedroom closets are thoughtfully outfitted with custom California Closets® organization systems, offering both style and exceptional storage. Located in the amenity-rich Ellendale community, residents enjoy access to a community pool, piers, walking trails, playgrounds, and beautifully maintained common areas, creating the perfect setting for an active lifestyle and family-friendly living. Conveniently located just minutes from shopping, dining, schools, and with easy access to Route 50, this home offers the ideal balance of neighborhood charm and convenience. Don’t miss your opportunity to own this beautiful home in one of Kent Island’s most desirable communities!
Upcoming Open Houses
Open House Saturday July 18th, 11:00am - 1:00pm
Open House Sunday July 19th, 12:00pm - 2:00pm
Property Features
Property Type: Residential - Townhouse
Cooling: Central A/C, Heat Pump(s)
Fireplaces: 1
Fuel Type: Natural Gas
Garage: 2
Heating: Heat Pump(s)
Lot Size: 0.02 Acres
Roof Type: Architectural Shingle
Stories: 3.0
Taxes: $2,906
Year Built: 2016
Feature Descriptions
Accessibility: Doors - Swing In, Level Entry - Main
Additional Structures: Above Grade, Below Grade
Appliances: Built-In Microwave, Built-In Range, Disposal, Dryer - Electric, Oven - Single, Oven/Range - Electric, Range Hood, Refrigerator, Stainless Steel Appliances, Washer, Water Heater
Community Amenities: Club House, Common Grounds, Pier/Dock, Pool - Outdoor, Tot Lots/Playground, Boat Ramp
Condo/Coop Fee: $90.00/Monthly
Exterior: Exterior Lighting, Gutter System, Play Area, Sidewalks, Street Lights
Exterior: Vinyl Siding, Stone, Asphalt
Fireplace: Electric, Free Standing
Flooring: Carpet, Hardwood, Laminated
HOA Fee: $95.00/Monthly
Interior: Bar, Breakfast Area, Carpet, Combination Kitchen/Dining, Floor Plan - Open, Kitchen - Island, Kitchen - Table Space, Pantry, Recessed Lighting, Bathroom - Tub Shower, Walk-in Closet(s), Wood Floors, Other
Lake Name: Thompson Creek
Lot Dimensions: 0.02 Acre(S)
Parking Notes: 2 Total Parking Spaces
Pet Restrictions: No Pet Restrictions
Sewer: Public Sewer
Special View Info: Courtyard, Pasture
SQFT Above Finished: 1880
SQFT Total Finished: 1880
Structure Type: End of Row/Townhouse
Total Garage/Parking Spaces: 2
Water: Public
Water Access: Canoe/Kayak, Private Access
Local Schools
High School: KENT ISLAND
Middle School: MATAPEAKE
School District: QUEEN ANNES COUNTY PUBLIC SCHOOLS
Listed By / Shown By
Listed By
Agency Name: Douglas Realty LLC
Agency Phone: 4102553690
Shown By
Agent Name: Polly Lewis
Agent Phone: (717) 880-0928
Agency Title: Berkshire Hathaway HomeServices Homesale Realty

 First American
Estimate Your Payment
Estimated Payment
$ 1,425.01 per month $1,045.79 Principal & Interest $242.17 Property Tax $137.05 Homeowner's Insurance







 Corporate Office - 215 S Centerville Rd. Lancaster, PA 17603
102 Sophie Lane | MLS# MDQA2017914
This townhouse located at 102 Sophie Lane, Stevensville, MD 21666 is currently listed for sale with an asking price of $469,900. This property was built in 2016 and has 3 bedrooms and 2 full and 1 partial baths with 1880 sq. ft. Sophie Lane is located in the ELLENDALE subdivision within the QUEEN ANNES COUNTY PUBLIC SCHOOLS school district. Search ELLENDALE real estate on www.callpolly.com today.