
BEDS3
BATHS2 full
SQUARE FEET1,249
MLS#PACC2007140
STATUSACTIVE
PROPERTY TYPEResidential - Townhouse
SUBDIVISIONLAUREL WOODS
SCHOOLJIM THORPE AREA
Property Description
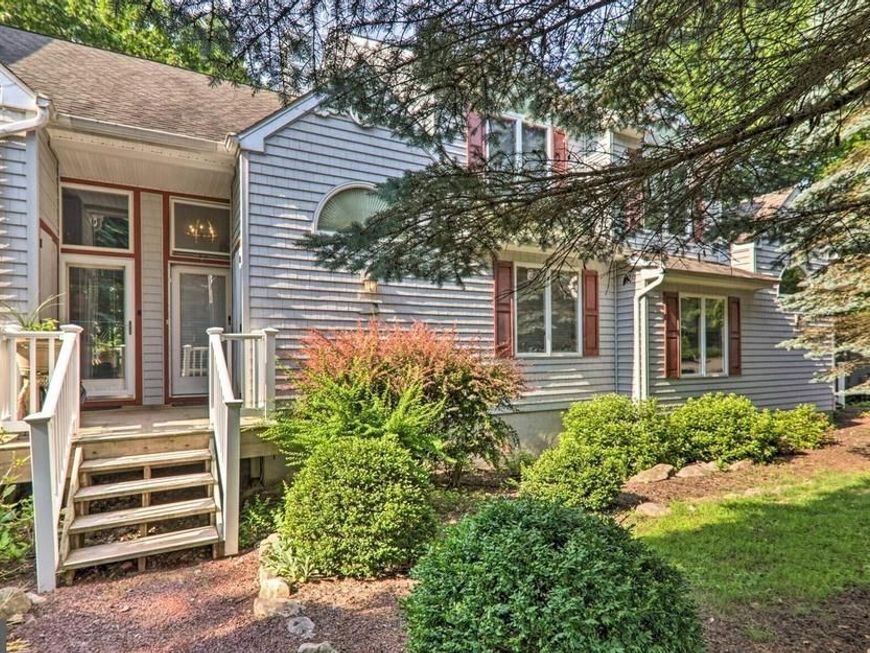
Your Mountain Retreat Awaits! This turn-key townhome offers 3 bedrooms, 2 baths, and a charming loft. Enjoy vaulted ceilings and a cozy wood-burning fireplace in the open-concept living area, complemented by seasonal views of Big Boulder Lake and Ski Mountain. Comfort is ensured year-round with a newly installed AC/heating system. Located just a short walk from Big Boulder Ski Area and minutes from Jack Frost Big Boulder Ski Slopes & Golf Course, this home is ideal for both personal enjoyment and rental income in an STR-friendly neighborhood. Optional Boulder Lake Club membership provides access to a heated pool, lake, and additional amenities and activities, further enhancing the mountain lifestyle. Schedule your showing today and experience this mountain retreat for yourself.
Property Features
Property Type: Residential - Townhouse
Cooling: Ceiling Fan(s), Central A/C
Fireplaces: 1
Fuel Type: Electric
Heating: Baseboard - Electric
Home Style: Contemporary
Lot Size: 0.00 Acre(S)
Roof Type: Asbestos Shingle, Fiberglass
Stories: 2.0
Taxes: $3,579
Year Built: 1989
Feature Descriptions
Accessibility: Level Entry - Main
Additional Structures: Above Grade, Below Grade
Exterior: Frame
Fireplace: Wood
HOA Fee: $6750.11/Annually
Lot Dimensions: 0.00 Acre(S)
Municipality: KIDDER TWP
Parking Notes: 2 Total Parking Spaces
Rooms: Living Room, Dining Room, Primary Bedroom, Bedroom 2,Bedroom 3,Kitchen, Loft, Bathroom 2,Primary Bathroom
Sewer: Private Sewer
SQFT Above Finished: 1249
SQFT Total Finished: 1249
Structure Type: Interior Row/Townhouse
Total Garage/Parking Spaces: 2
Water: Private
Room Sizes
Living Room: 13 x 16 Level - Main
Dining Room: 10 x 7 Level - Main
Kitchen: 10 x 10 Level - Main
Primary Bedroom: 18 x 11 Level - Main
Primary Bathroom: 10 x 10 Level - Main
Bathroom 2: 8 x 5 Level - Upper 1
Bedroom 2: 12 x 10 Level - Upper 1
Bedroom 3: 12 x 10 Level - Upper 1
Loft: 8 x 8 Level - Upper 1
Local Schools
School District: JIM THORPE AREA
Listed By / Shown By
Listed By
Agency Name: Keller Williams Real Estate
Agency Phone: 5704212890
Shown By
Agent Name: Polly Lewis
Agent Phone: (717) 880-0928
Agency Title: Berkshire Hathaway HomeServices Homesale Realty

 First American
Estimate Your Payment
Estimated Payment
$ 1,201.94 per month $798.98 Principal & Interest $298.25 Property Tax $104.71 Homeowner's Insurance







 Corporate Office - 215 S Centerville Rd. Lancaster, PA 17603
102 Laurelwoods Drive | MLS# PACC2007140
This townhouse located at 102 Laurelwoods Drive , Lake Harmony, PA 18624 is currently listed for sale with an asking price of $359,000. This property was built in 1989 and has 3 bedrooms and 2 full baths with 1249 sq. ft. Laurelwoods Drive is located in the LAUREL WOODS subdivision within the JIM THORPE AREA school district. Search LAUREL WOODS real estate on www.callpolly.com today.